

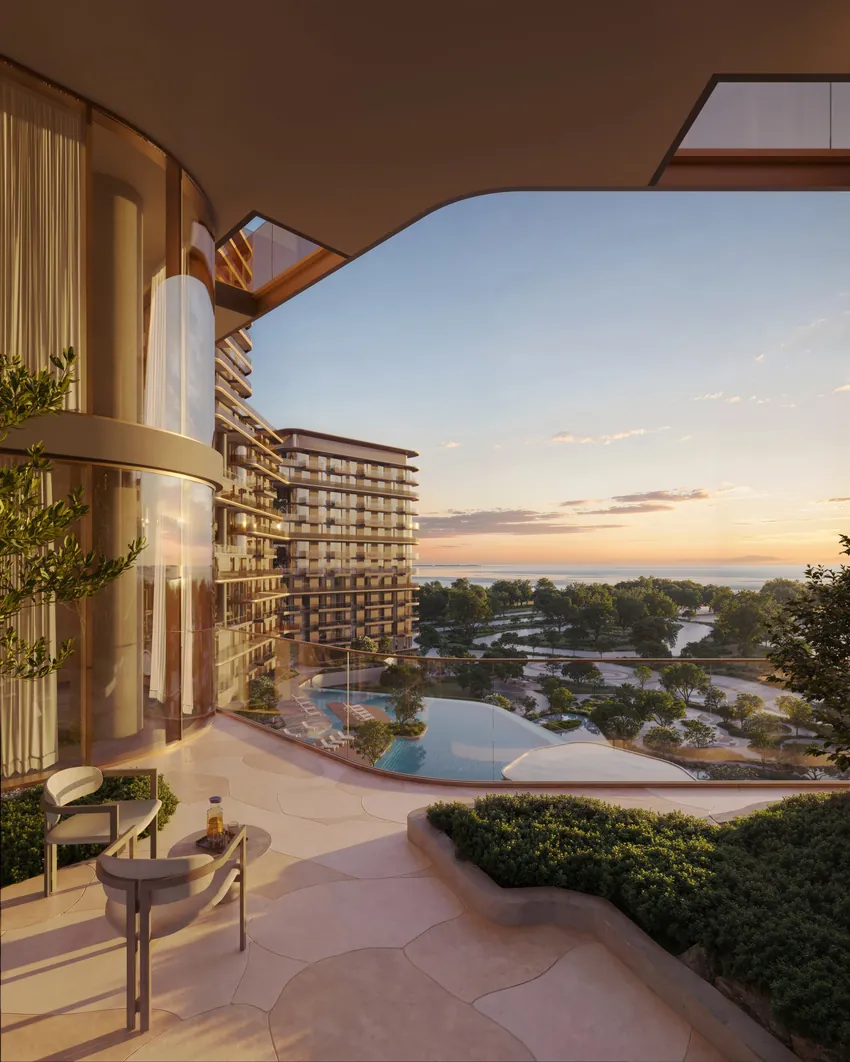
Dubai Islands · Island B · SIØRA
A home by the beach on Dubai Islands, named for the sound of the tide
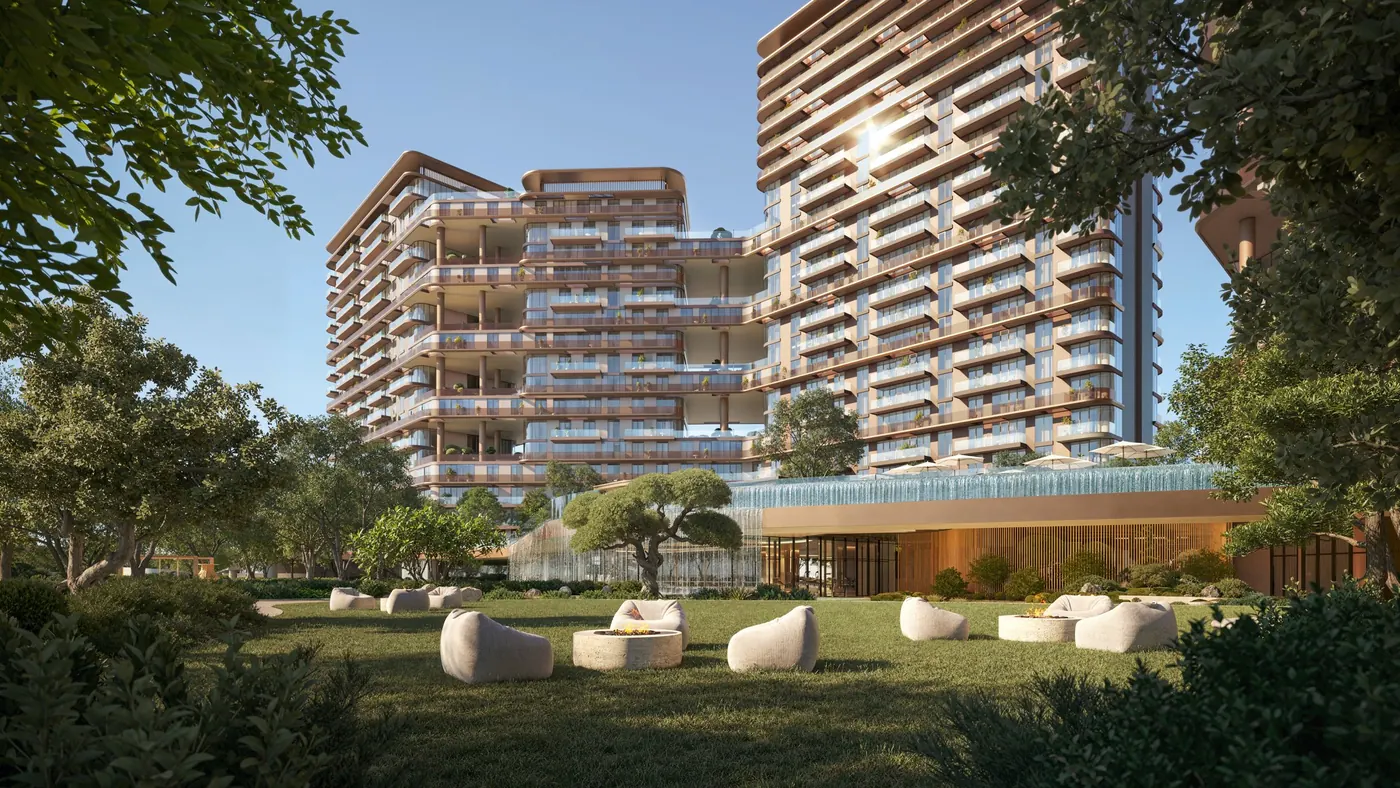
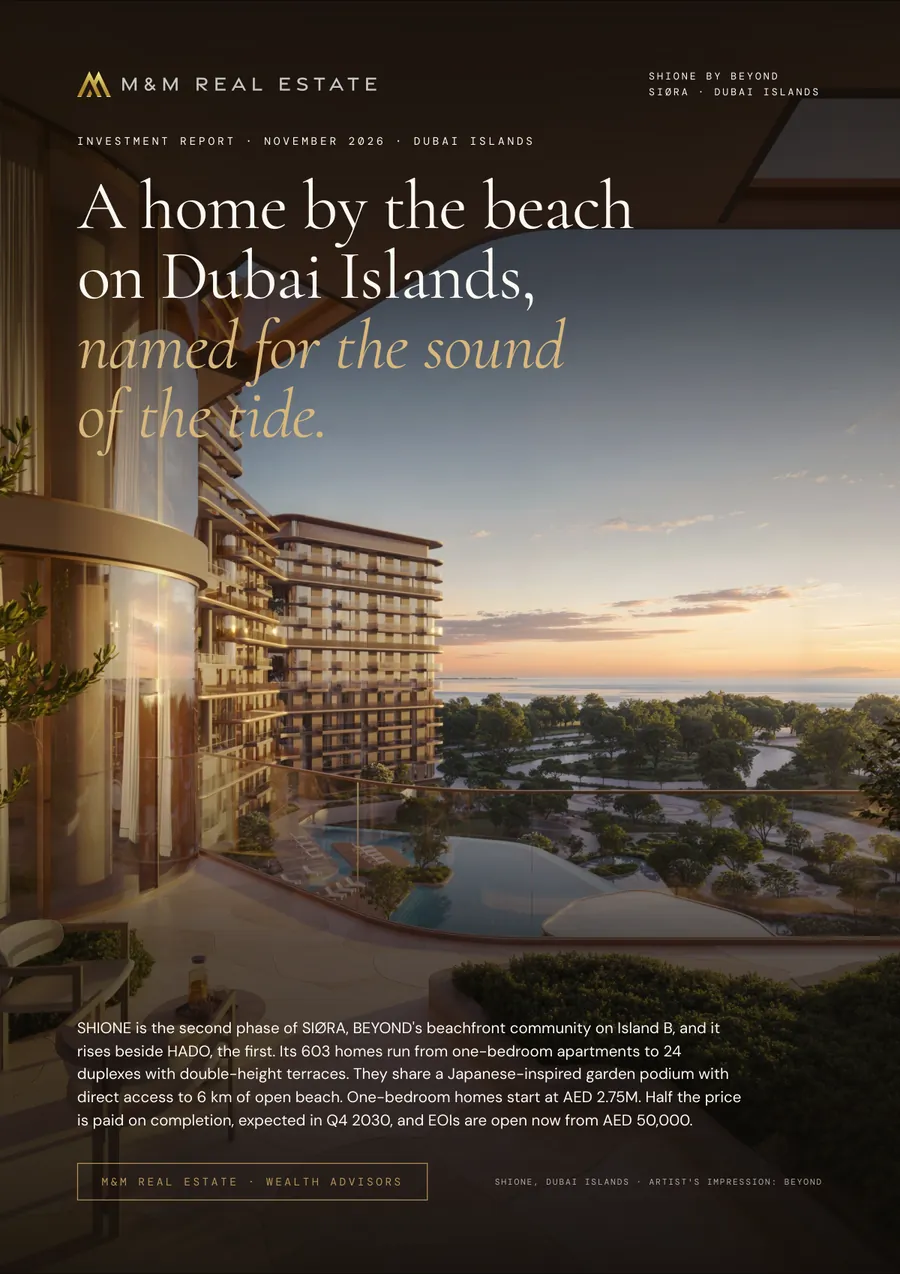
SHIONE is BEYOND’s second building at SIØRA, rising beside HADO on Island B. Its 603 homes, from one bedroom to four-bedroom duplexes, share a Japanese-inspired garden podium with direct access to 6 km of open beach.
- The 18-page investment case
- Floor plans and prices
- An advisor to follow up
- One bedroom from
- AED 2.75M
- Homes
- 603
- Open beach
- 6 km
- EOI, per unit
- AED 50,000
Artist’s impression: BEYOND · From price: BEYOND sales team, 10 Nov 2026, subject to availability
Seventy per cent of SIØRA is gardens, paths and open space
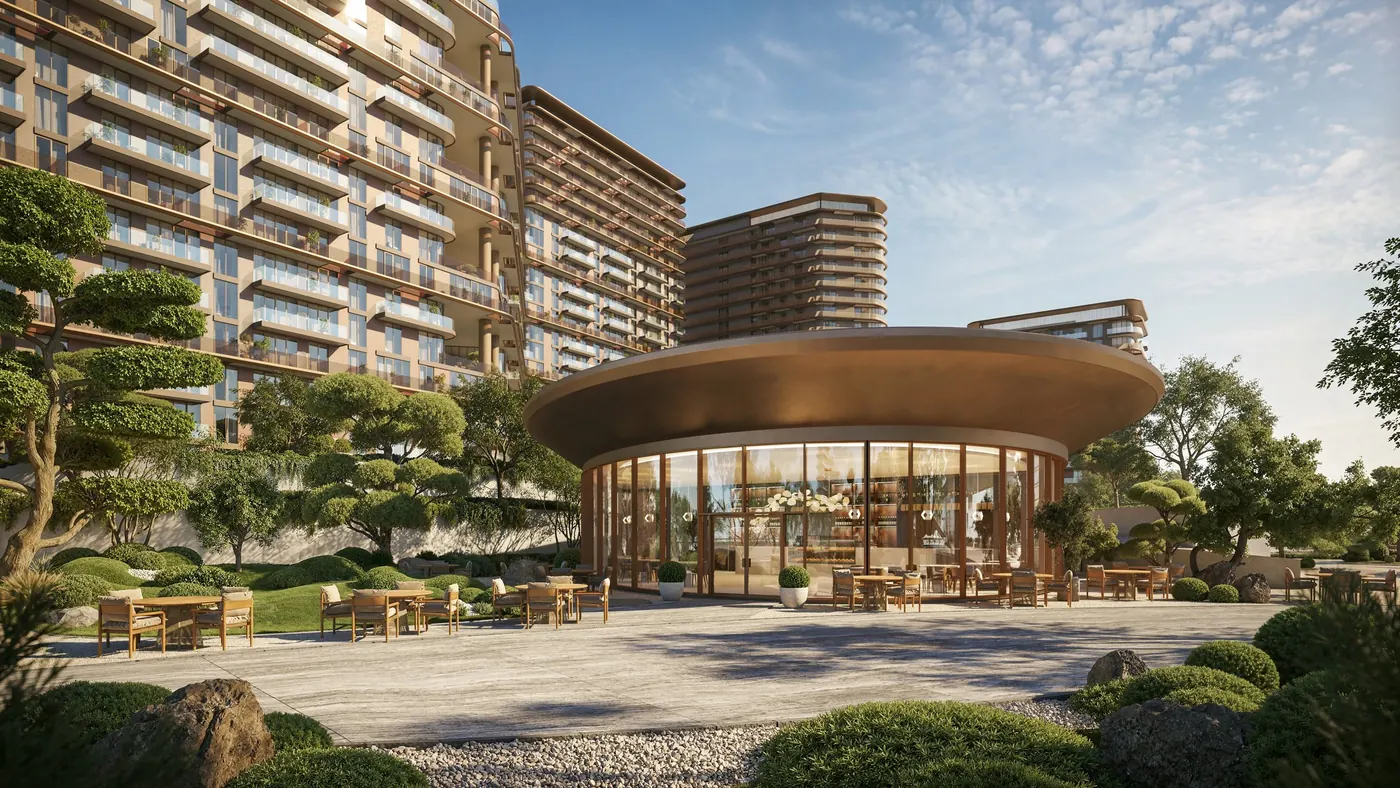
SIØRA is BEYOND’s beachfront masterplan on Island B of Dubai Islands, announced in December 2025. HADO was its first building and SHIONE is the second, rising beside it. Restaurants and cafés are planned around the main plaza and along the beachfront.
6 km
Of open beach, with direct access from SIØRA.
- 140,000 sqmOf open space, 70% of the 198,400 sqm masterplan
- 10 km+Of jogging and cycling tracks
- 400 m+Green spine through the masterplan
BEYOND, SHIONE brochure and fact sheet, November 2026; Gulf News, 11 December 2025. Planned uses are BEYOND’s.
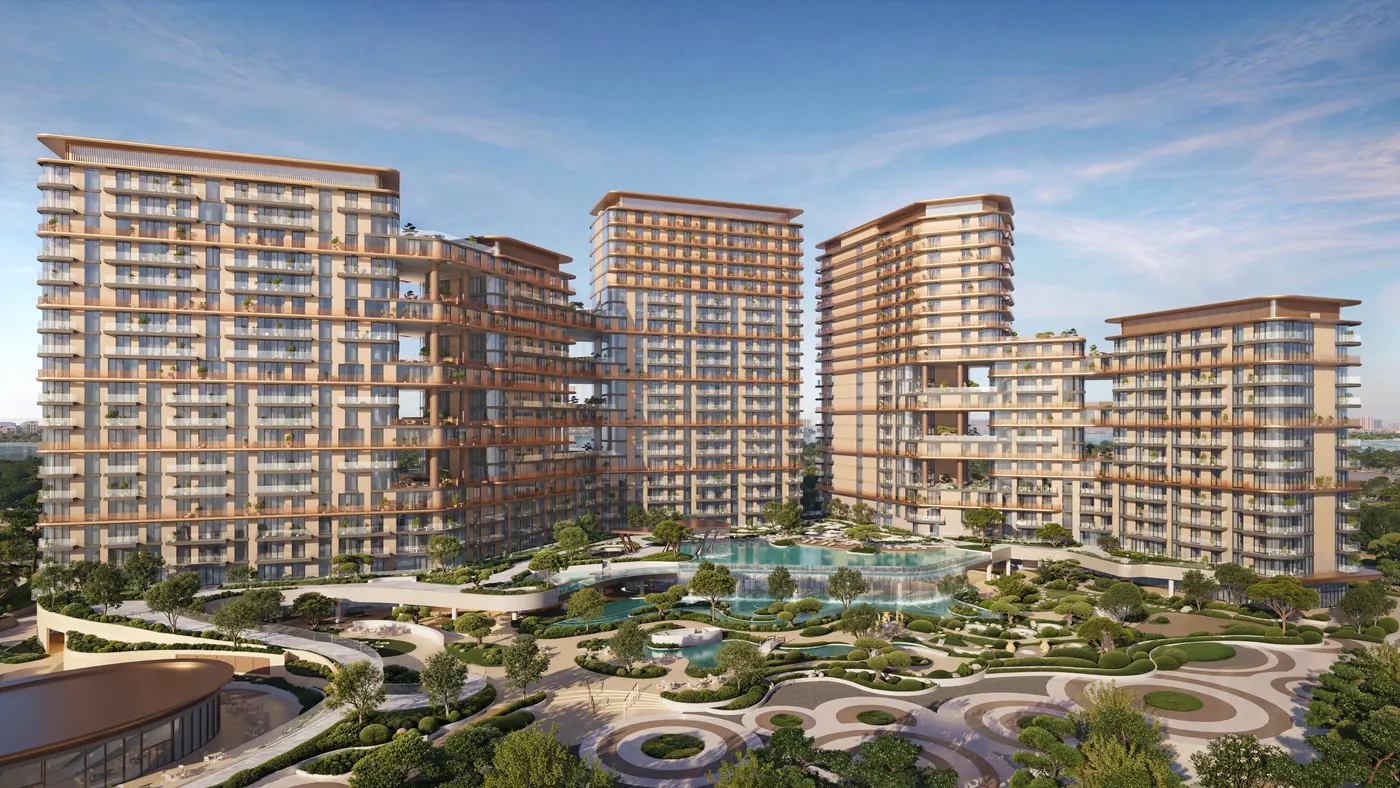
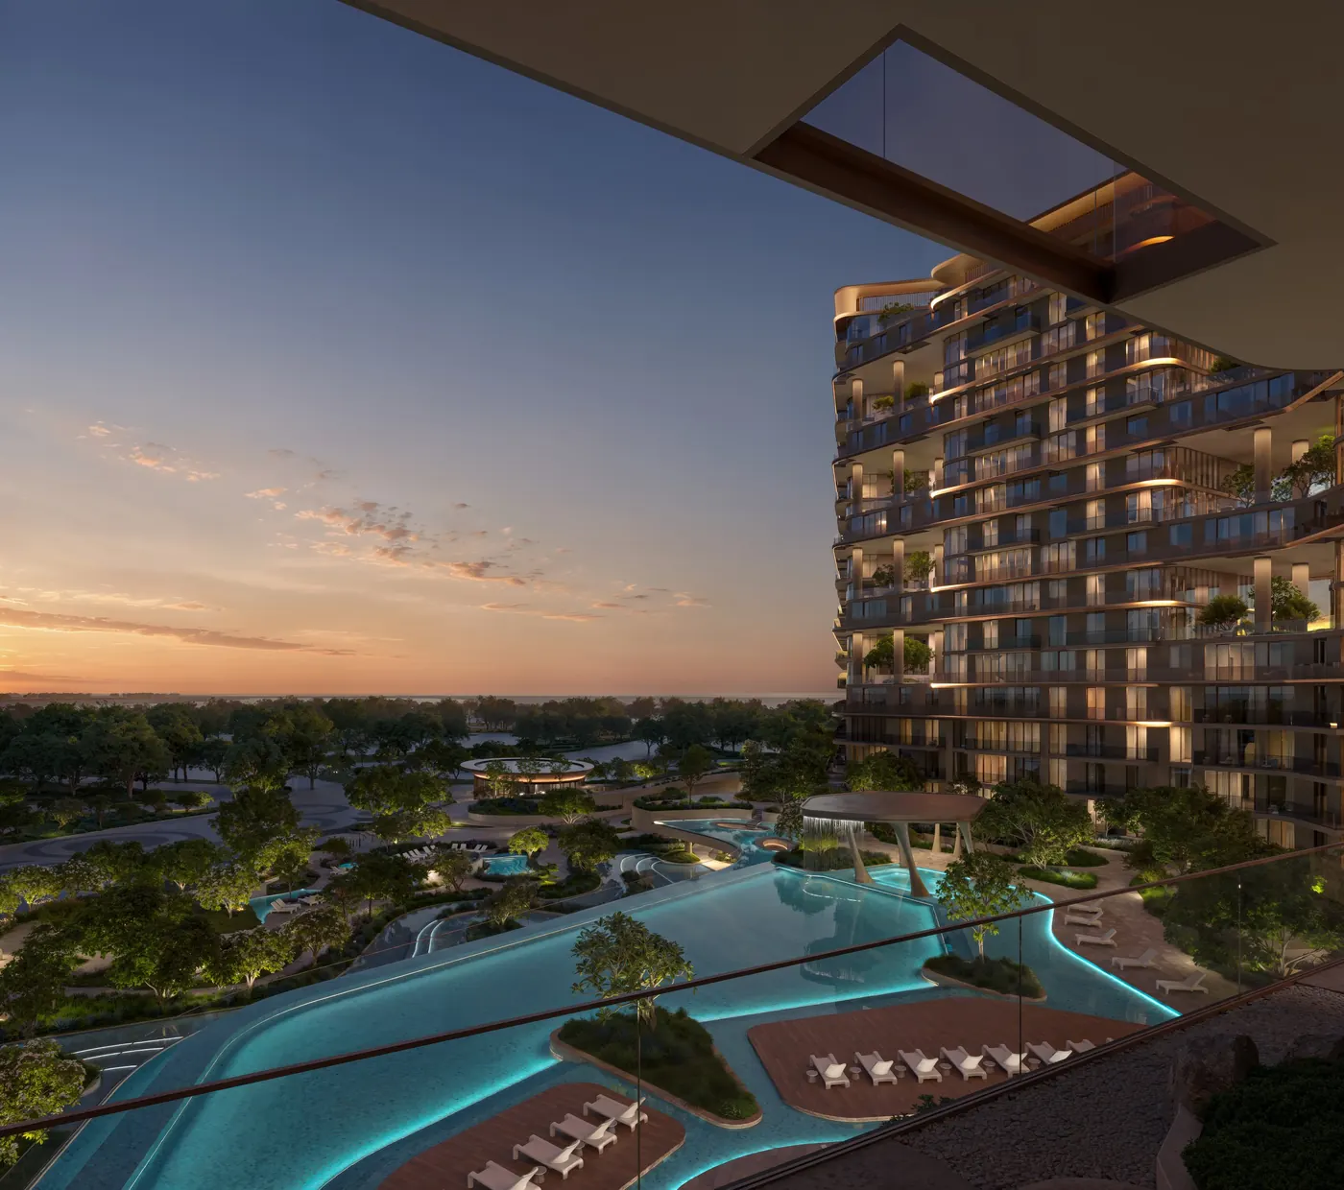
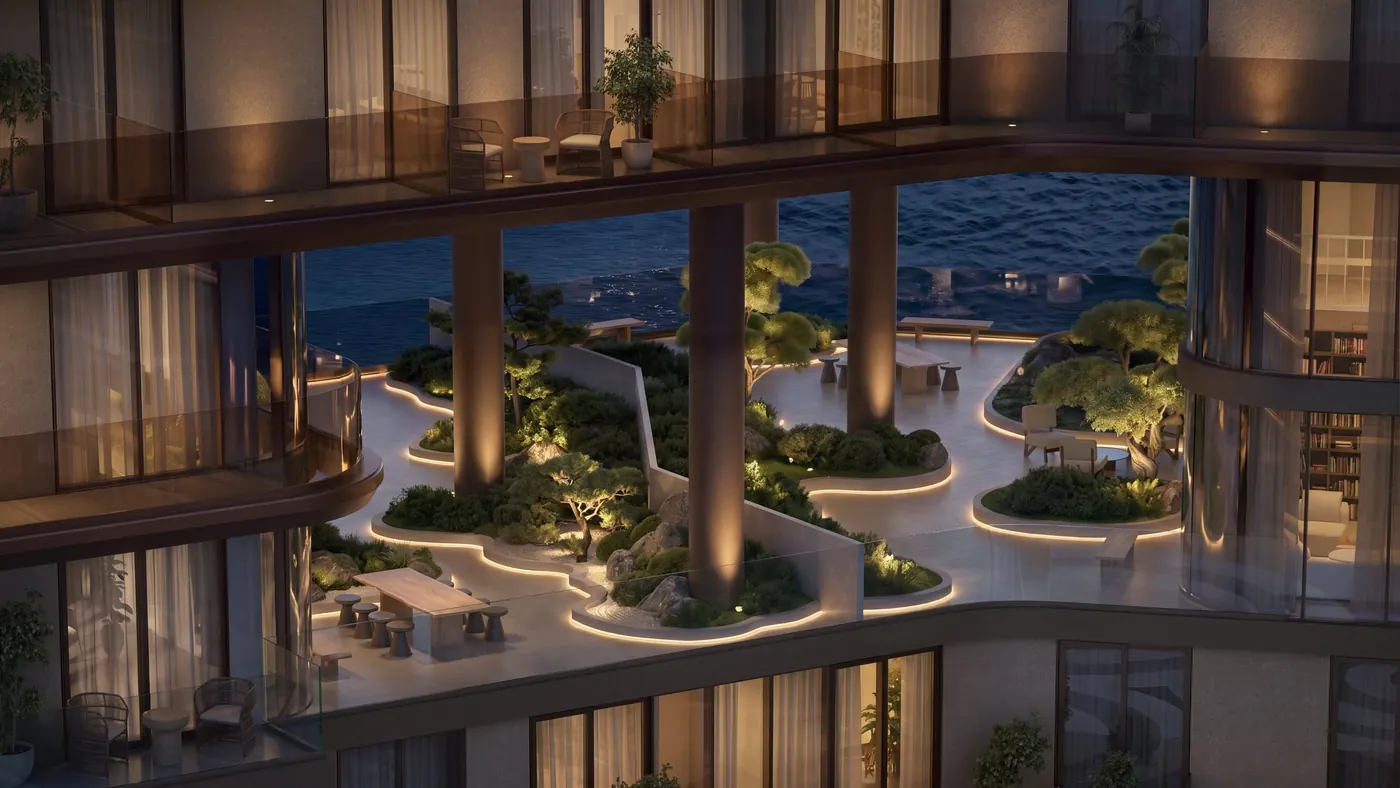
A garden, a pool and a Zen terrace one lift ride from home
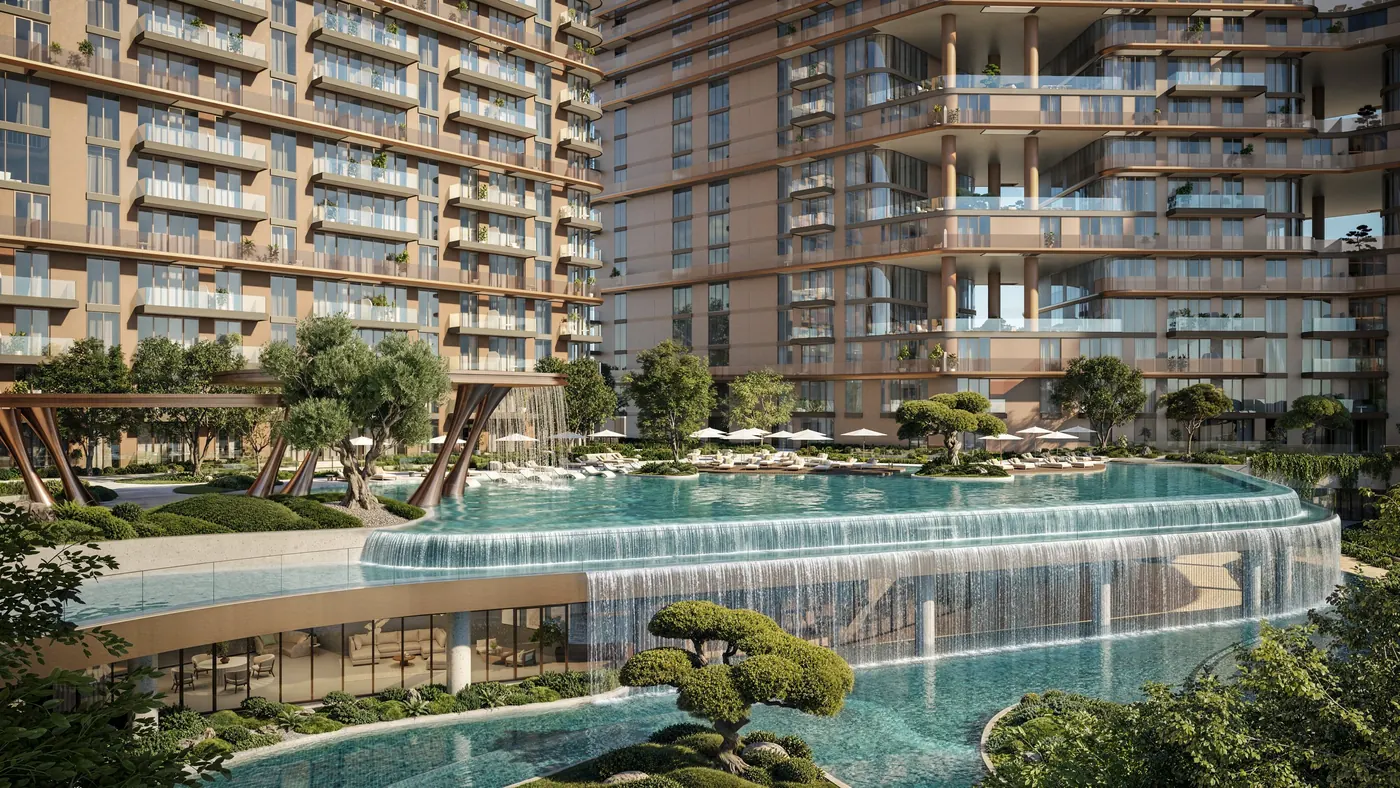
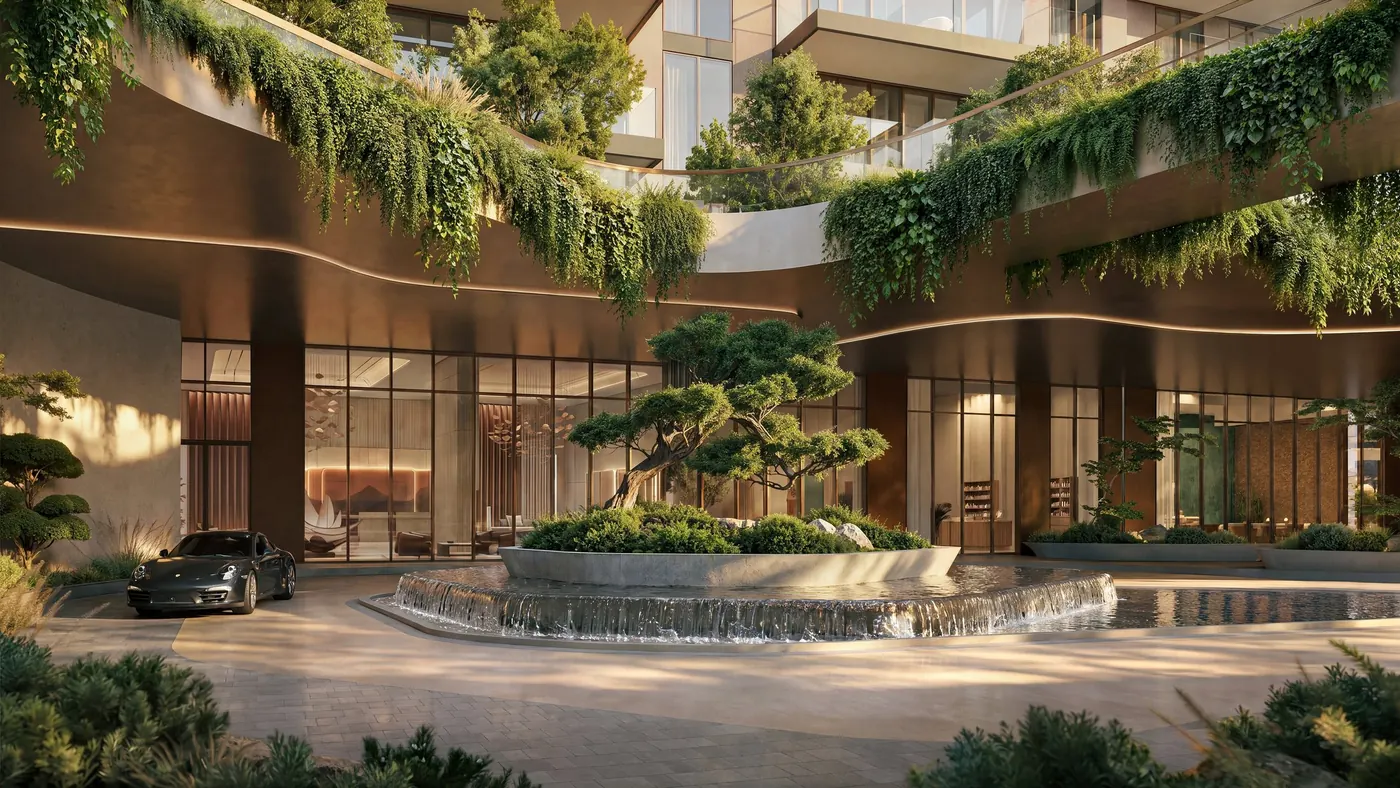
The podium joins SHIONE’s two buildings. A raised adults’ pool with an infinity edge looks towards the sea, with sun decks and a canopied jacuzzi beside it, and water cascades from it into the pool below.
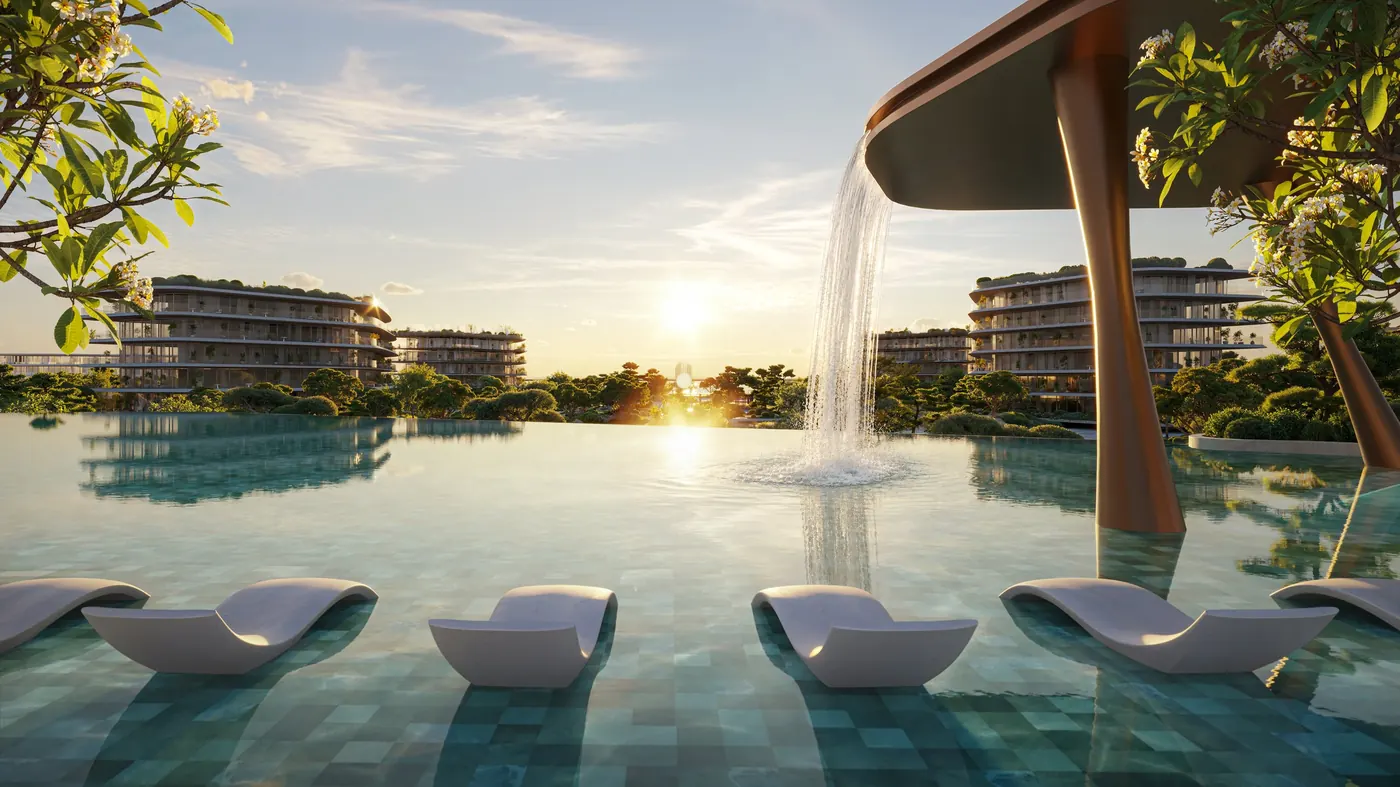
07:00Lengths before breakfastThe raised infinity poolArtist’s impression: BEYOND 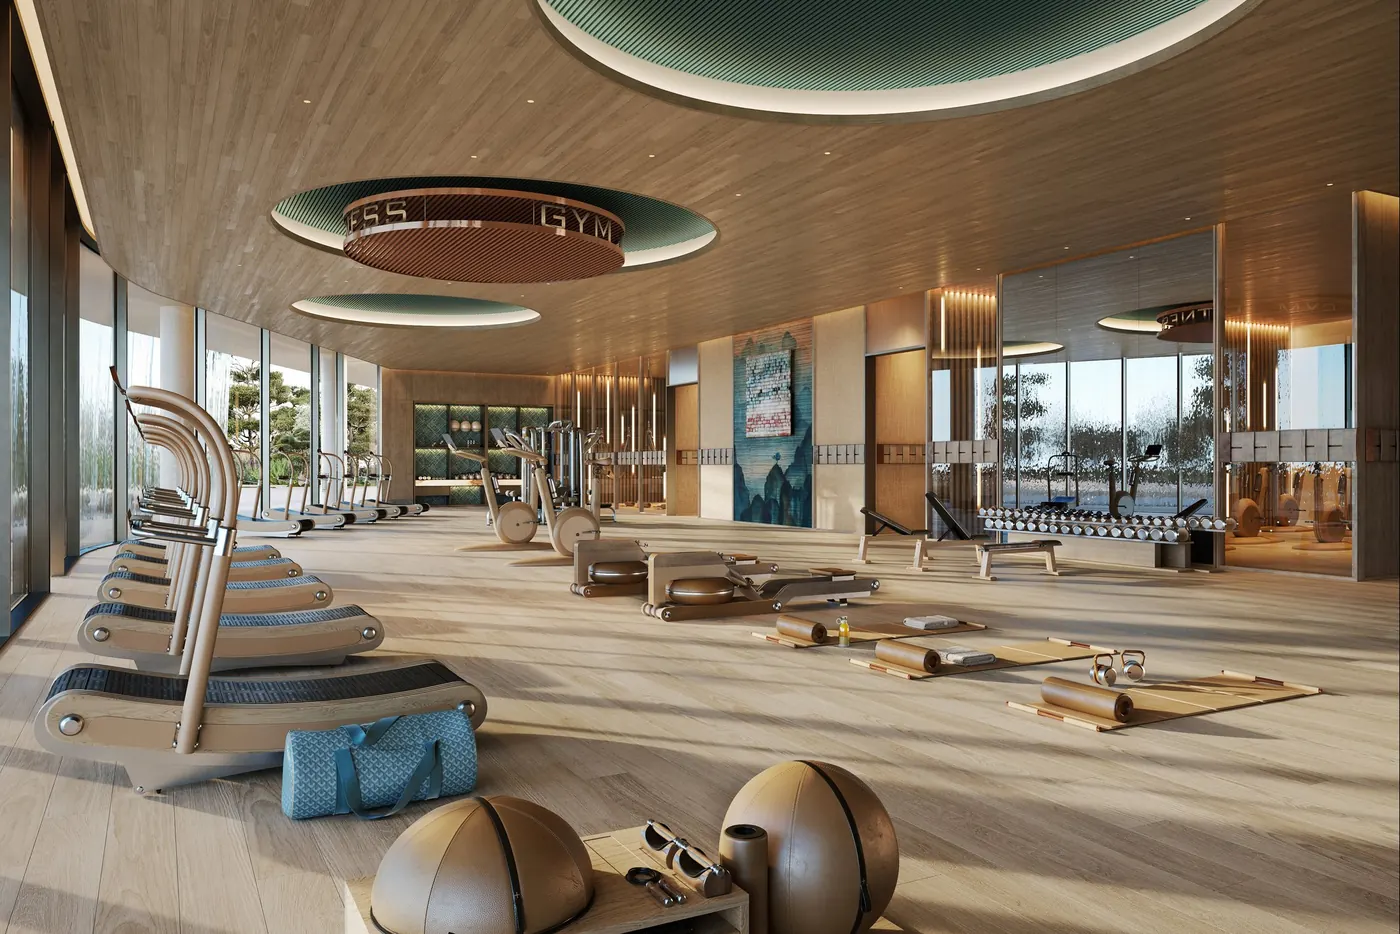
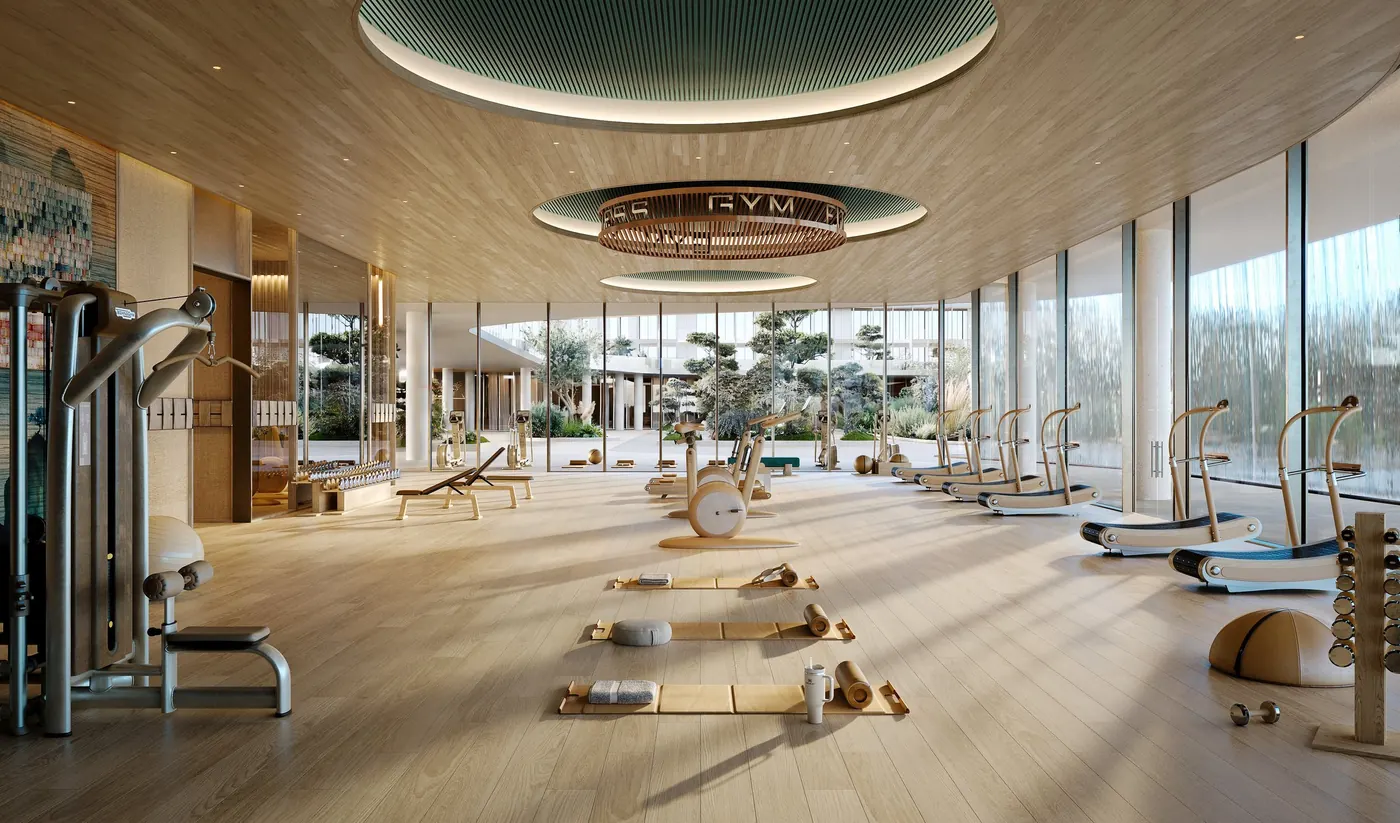
10:00Training, indoors or outThe indoor gymArtist’s impression: BEYOND 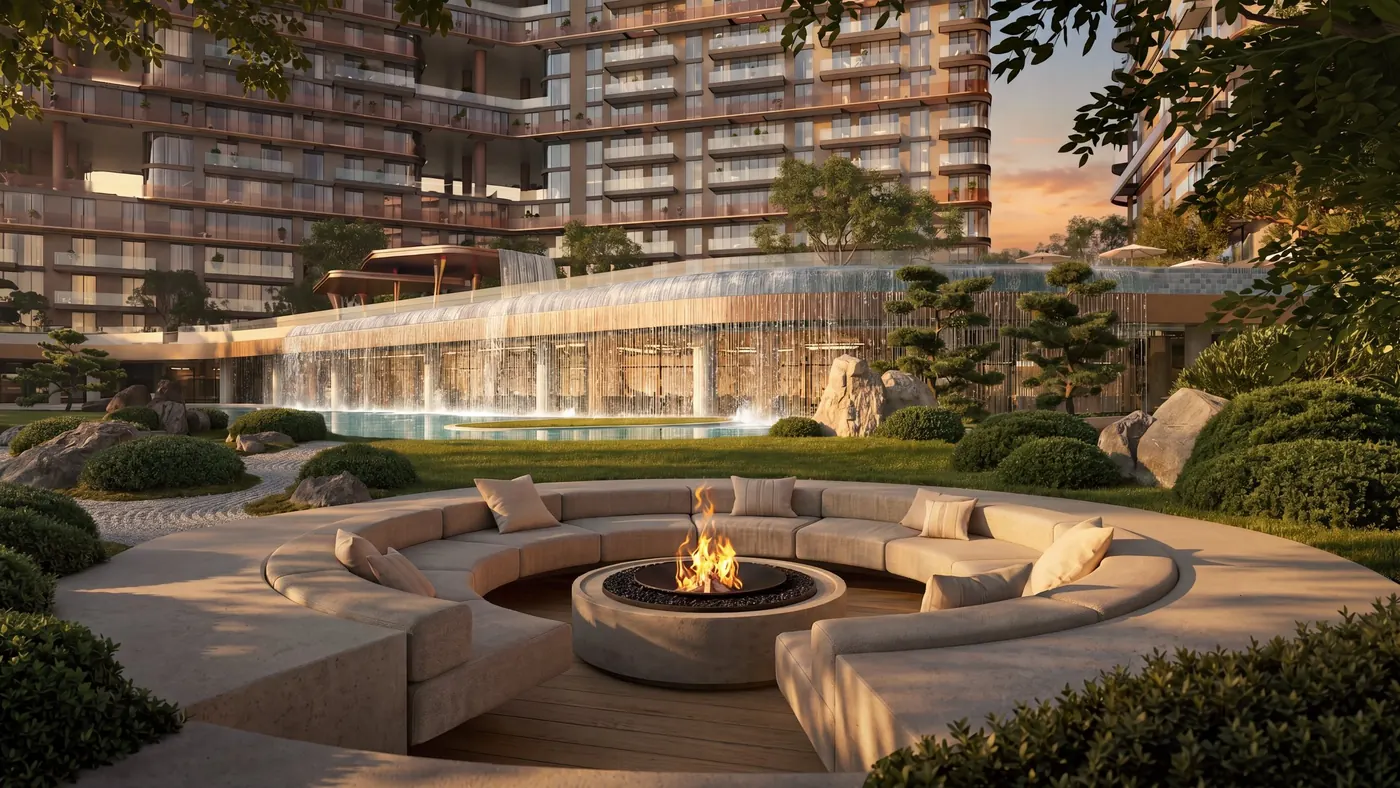
16:00An hour in the sunken gardenThen a walk down to the beachArtist’s impression: BEYOND 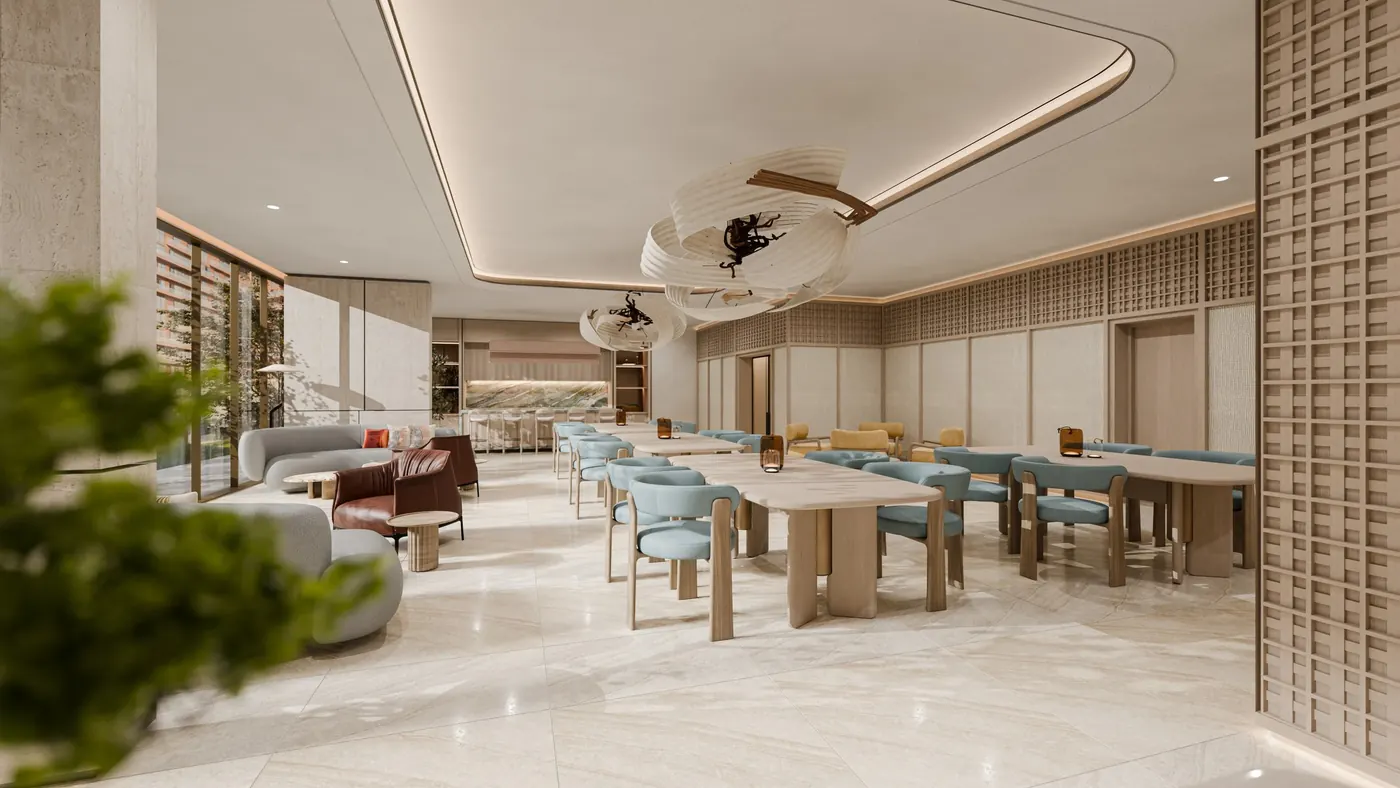
20:00Dinner for friends downstairsThe residents’ chef’s kitchenArtist’s impression: BEYOND
A composite day, written by M&M from BEYOND’s amenity plan.
Water
The raised adults’ infinity pool and its cascade, a children’s shallow pool, a canopied jacuzzi and sun decks.
Gardens
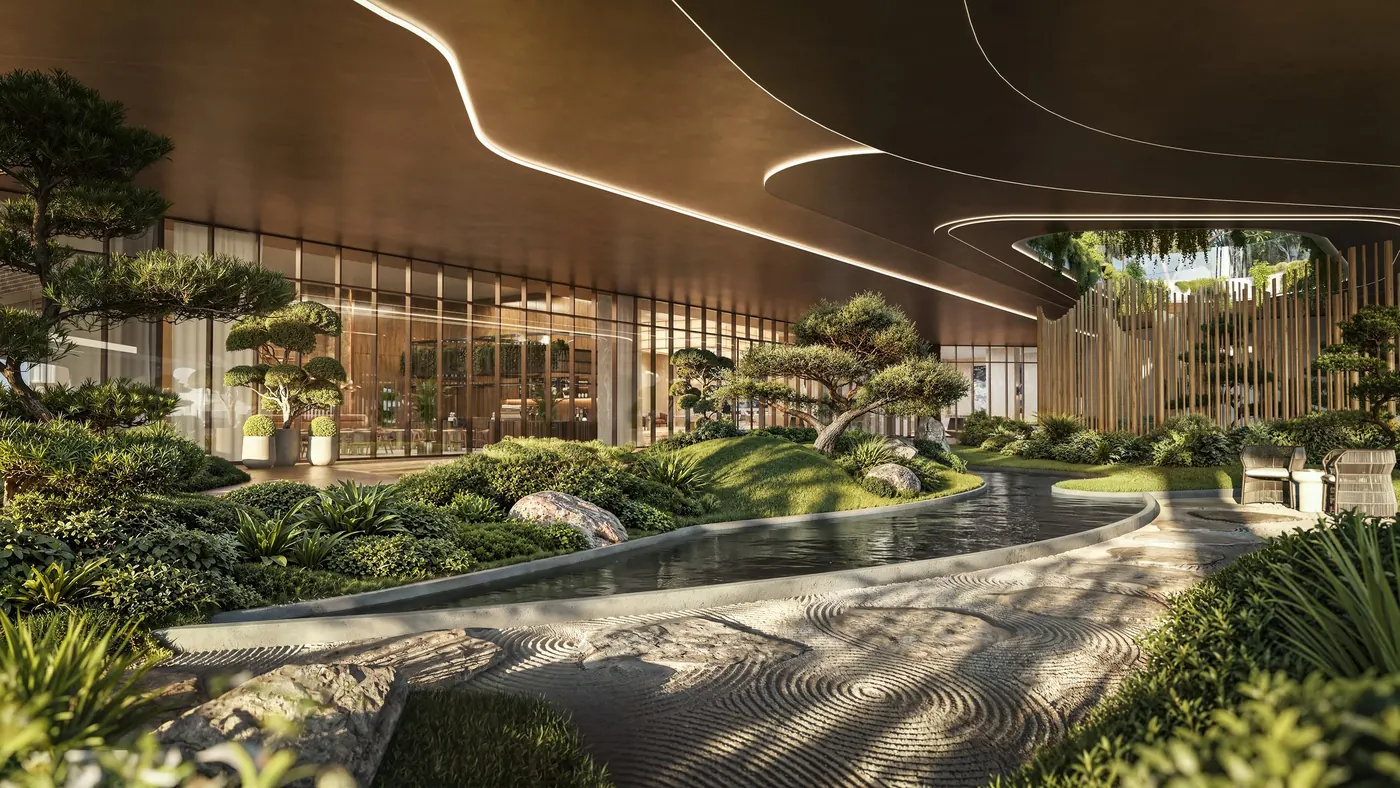
The meditation lawn, the Zen garden, the Japanese terrace, a sunken seating garden, the plaza and sky terraces.
Indoors
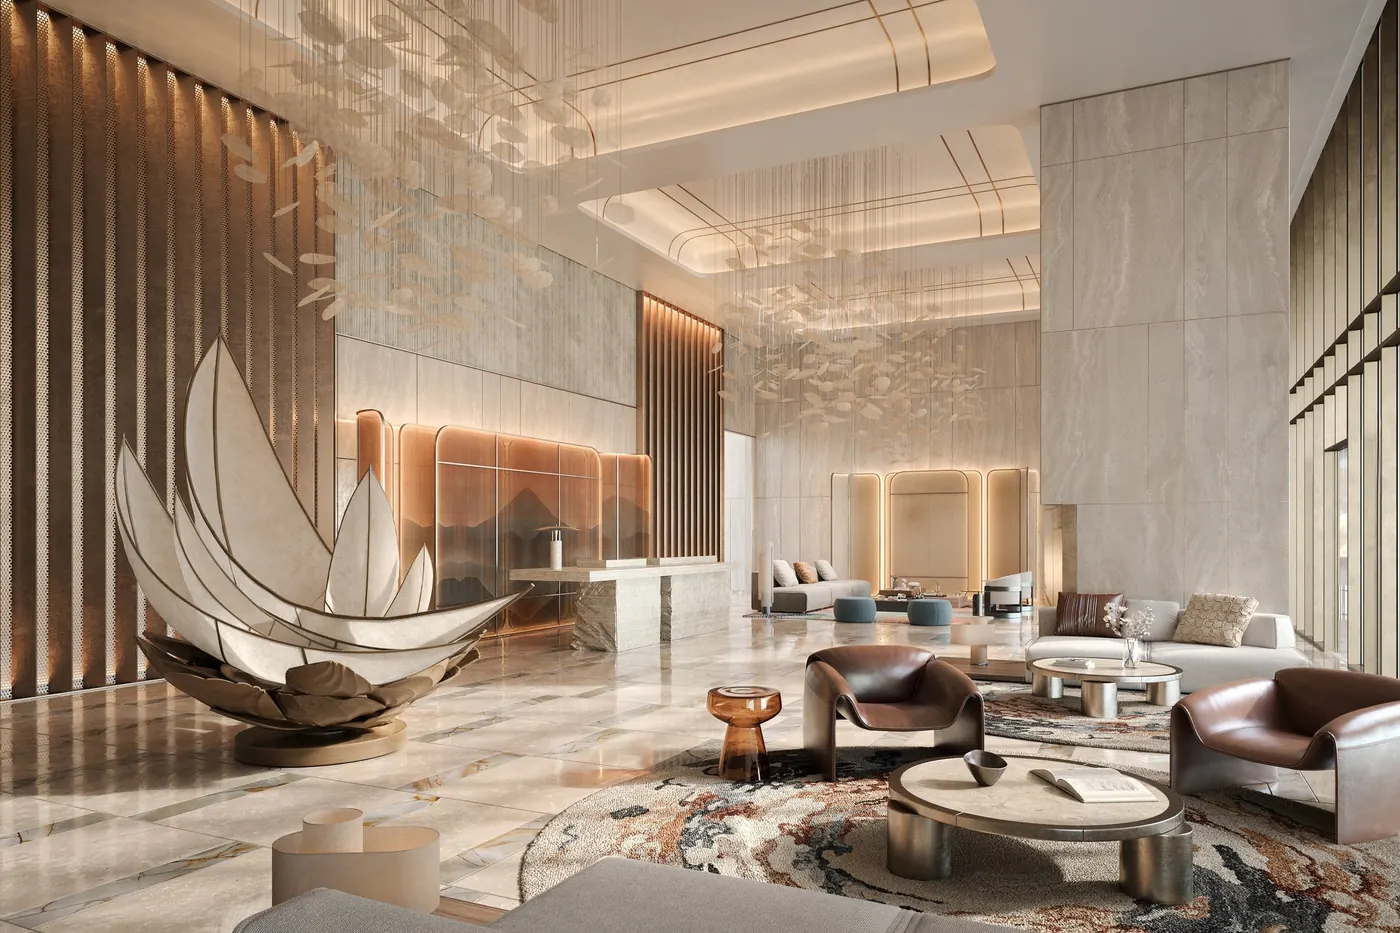
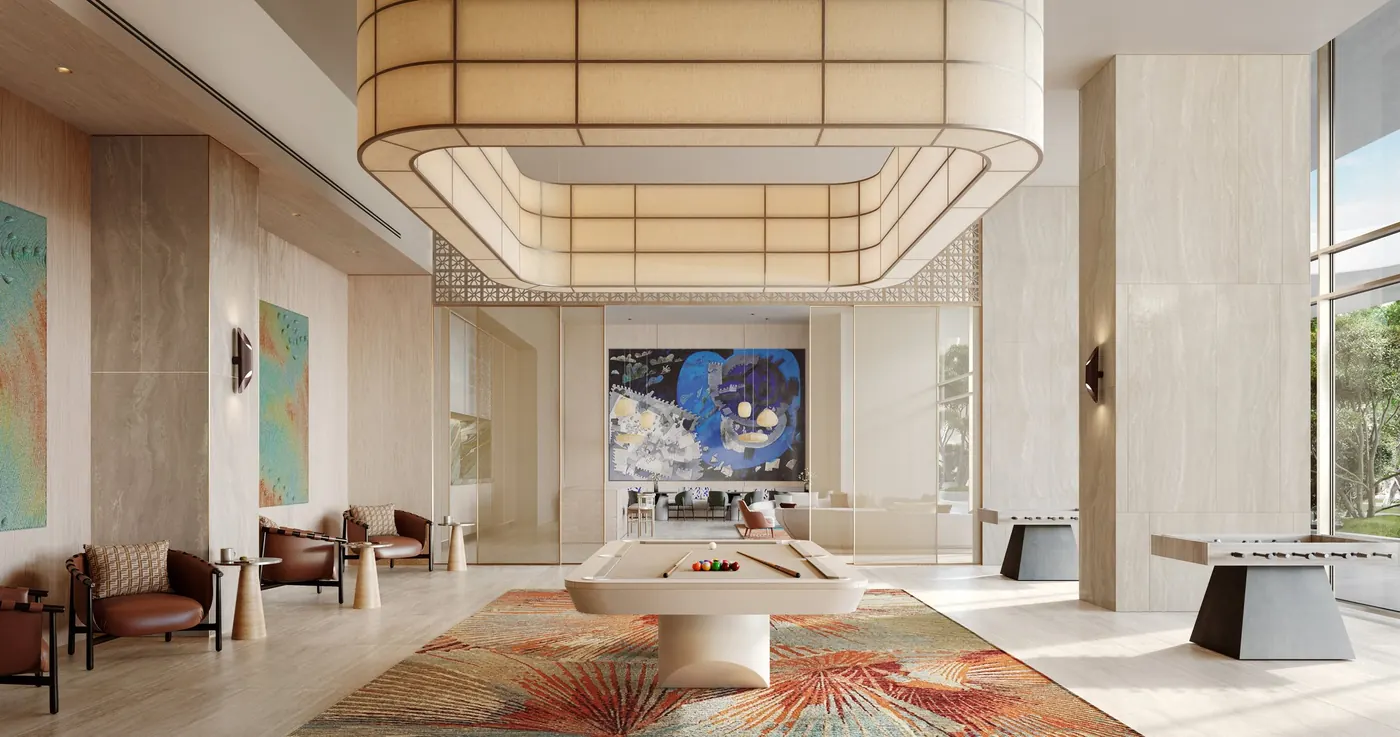
An indoor and an outdoor gym, the residents’ lounge, a residents’ chef’s kitchen, a multipurpose room and double-height lobbies.
- Of landscape on a 31,260 sqm plot
- 30,245 sqm
- Of indoor amenities
- 1,320 sqm
- Retail and dining pavilions at ground level
- 2
- Floors above ground, in two buildings
- 21 and 20
BEYOND, SHIONE fact sheet (areas, amenity plan) and brochure (“Experiences”), November 2026. The final specification is set in the sale and purchase agreement.
One to four bedrooms, with the sea in the frame
SHIONE has 603 homes in five types. Large openings frame the sea, and selected homes have corner glazing and a dual aspect.
| Home | Homes | Size, sq ft | Average, sq ft | From, AED | Floor plans |
|---|---|---|---|---|---|
| One bedroom | 281 | 732 to 1,485 | 867 | 2,750,000 | Plans |
| Two bedrooms | 247 | 1,098 to 1,679 | 1,297 | 4,700,000 | Plans |
| Three bedrooms | 51 | 1,679 to 3,498 | 2,025 | 7,100,000 | Plans |
| Three-bedroom duplex | 14 | 4,187 to 6,006 | 5,052 | On request | Plans |
| Four-bedroom duplex | 10 | 5,102 to 6,588 | 5,793 | On request | Plans |
Sizes are total areas: BEYOND fact sheet (averages) and sales team (ranges, unit mix), 10 November 2026. From prices: BEYOND sales team, 10 November 2026, subject to availability. The unit-by-unit price list comes with allocation.
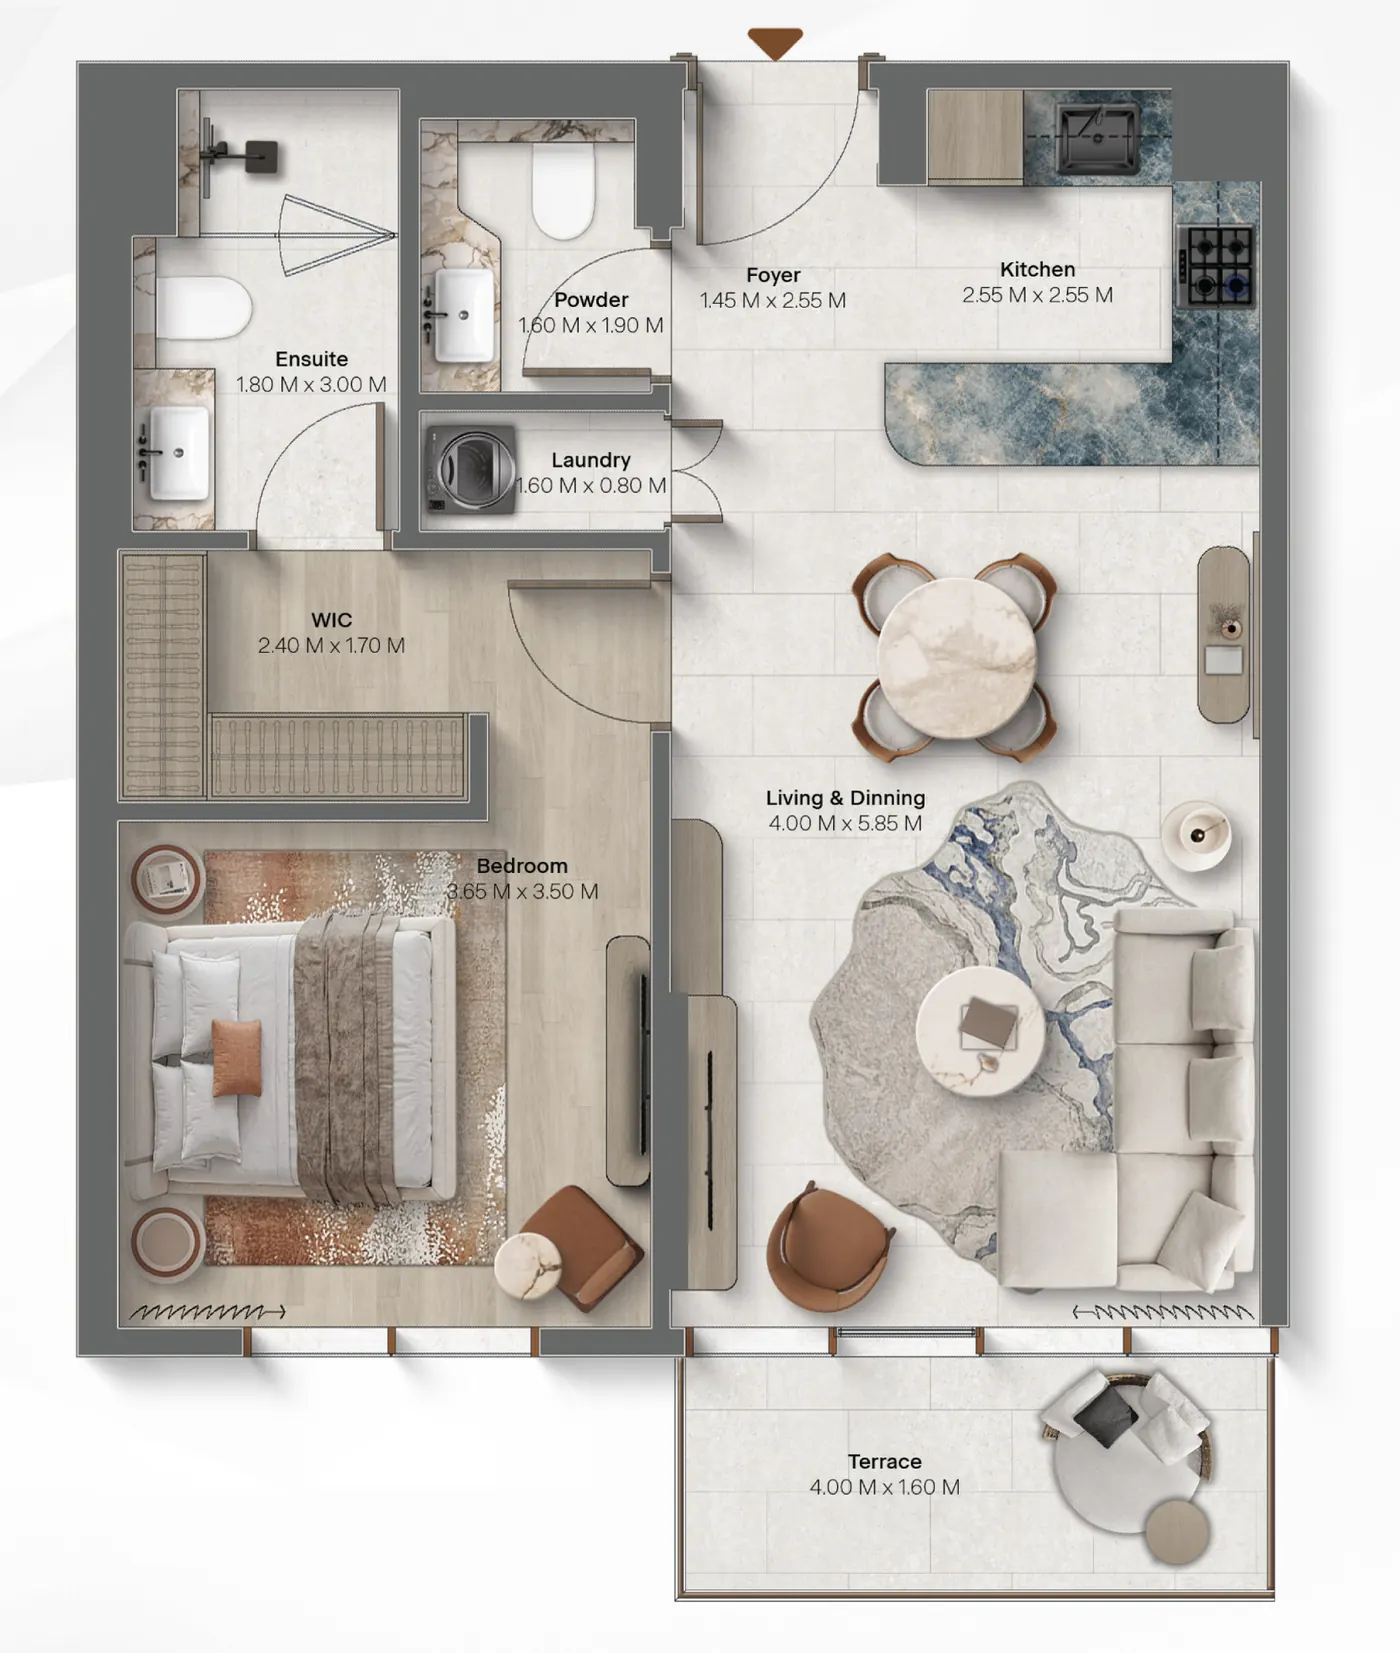
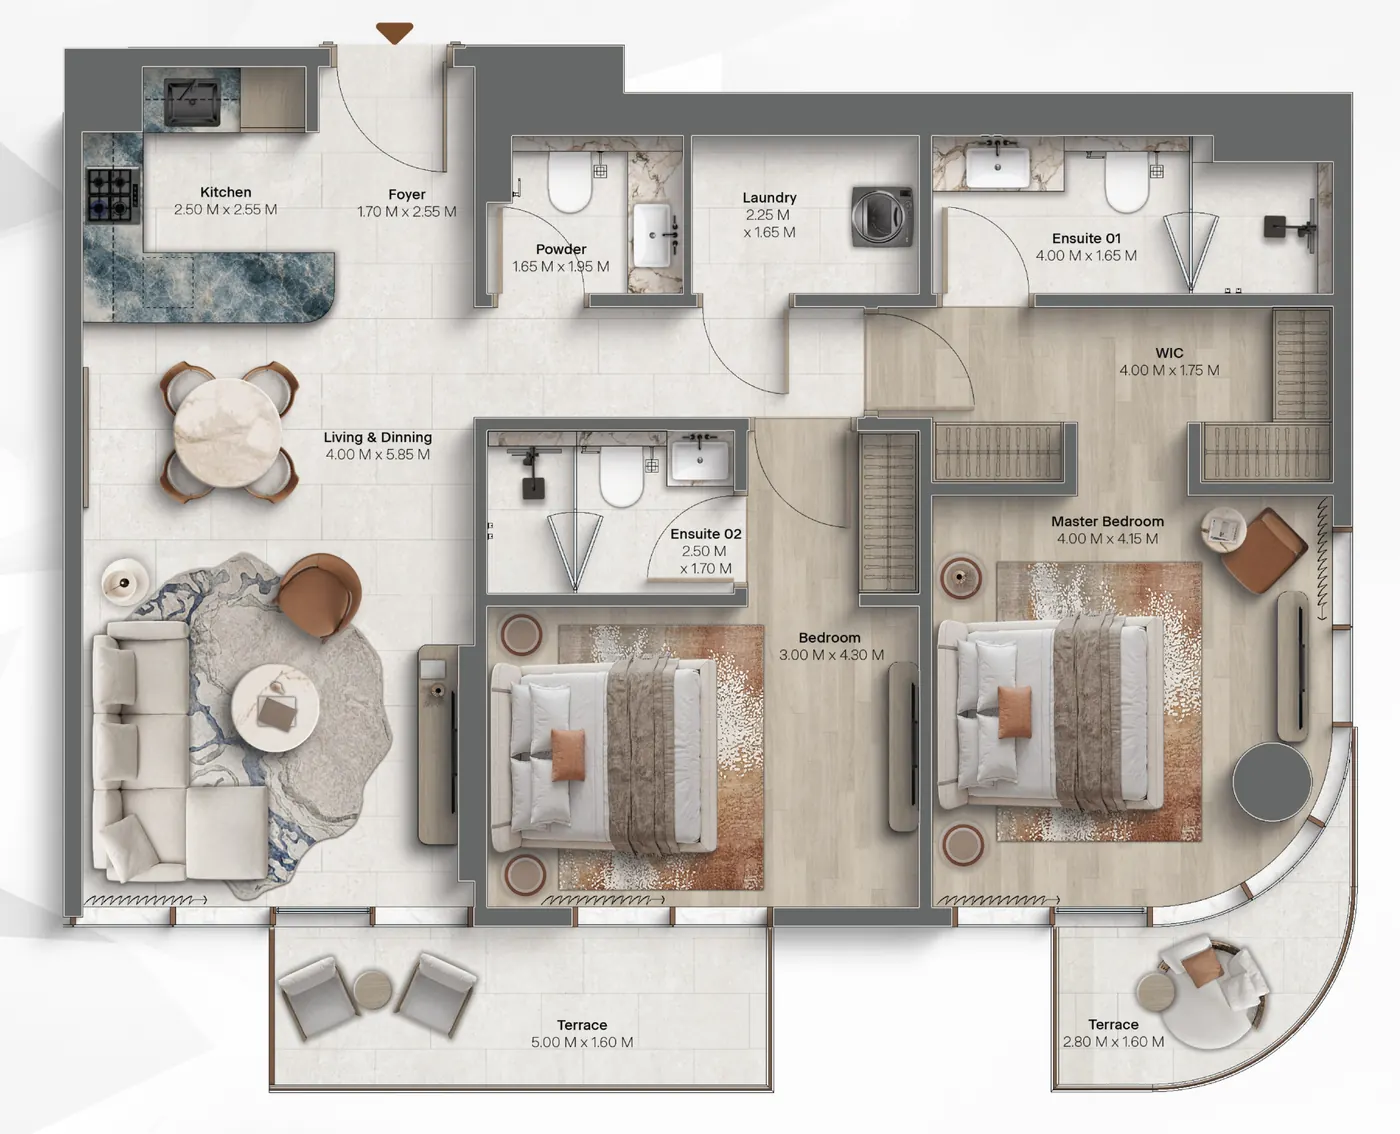
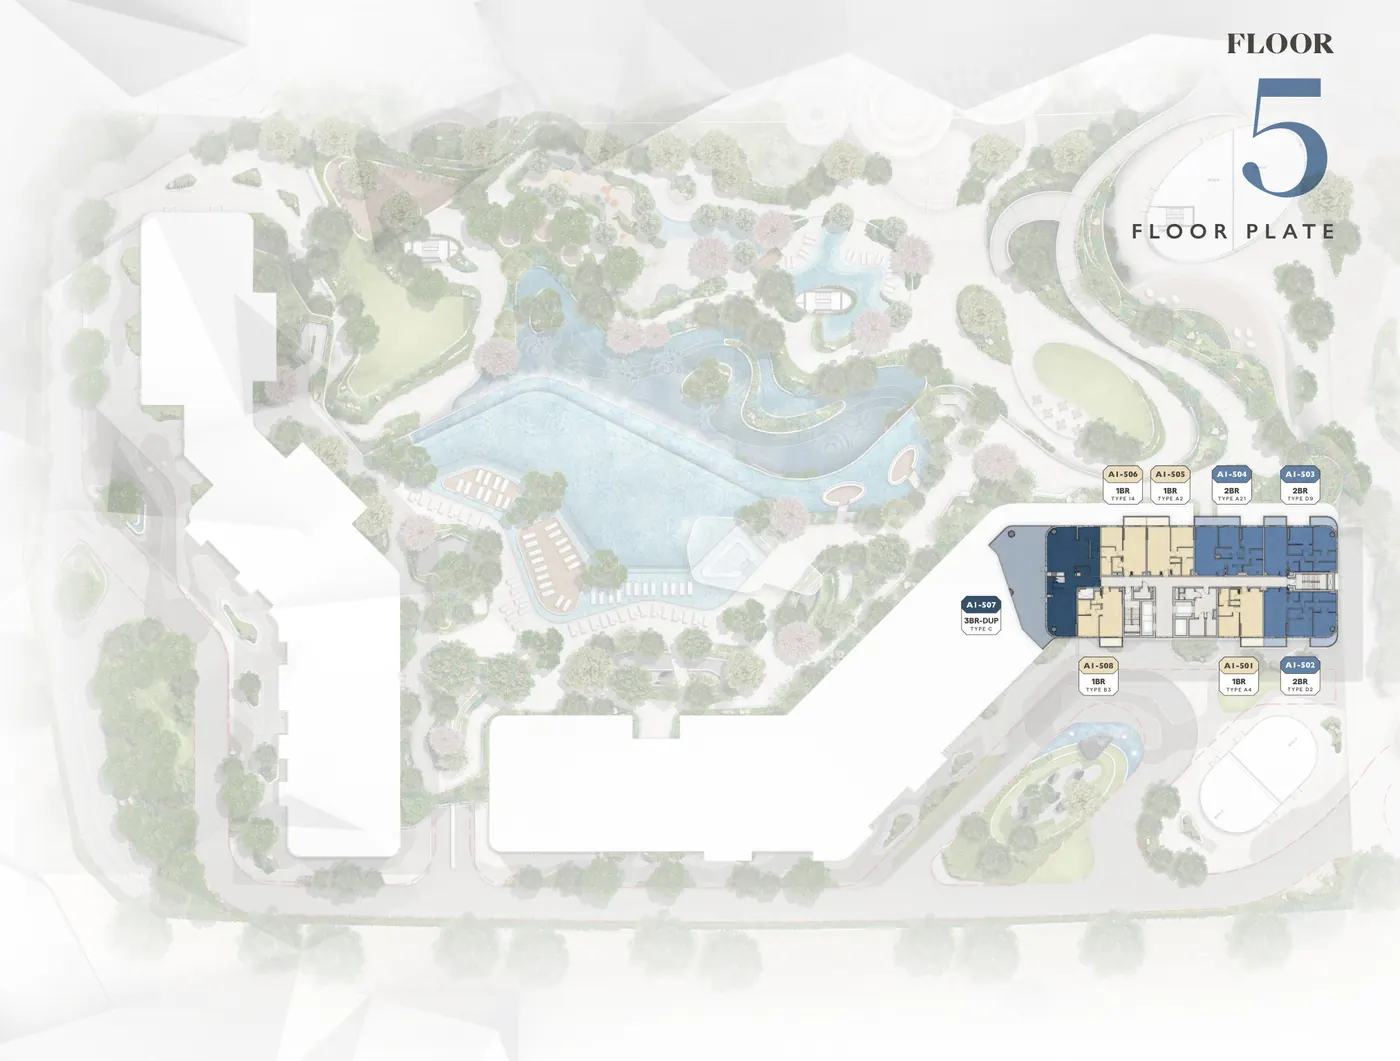
Plans for every home type
Every SHIONE home type has its plans unit by unit, with internal and external areas. The two shown are samples from Block A1, and your advisor sends the set for the type you choose.
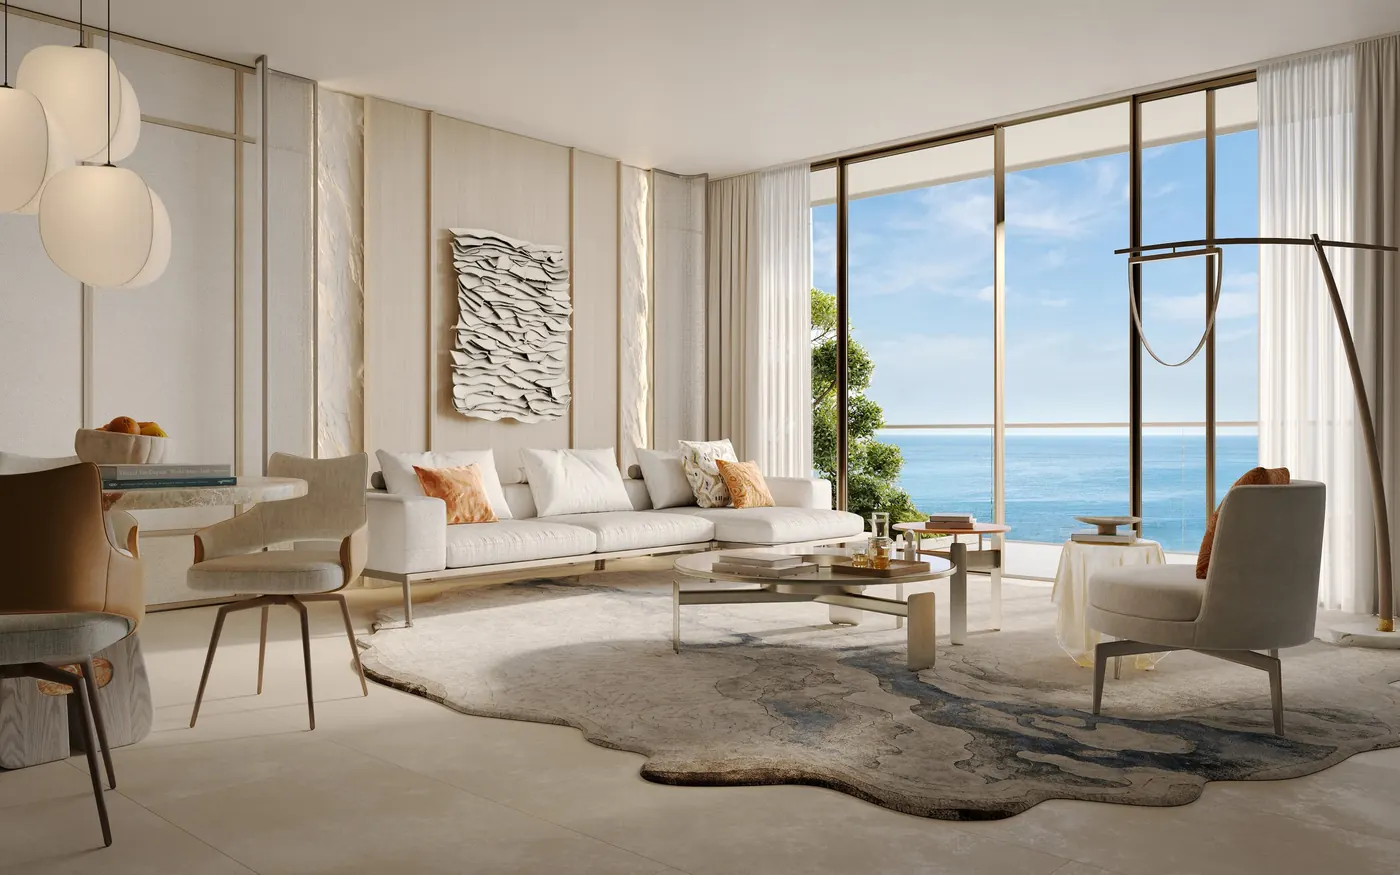
Request the floor plansOak, stone and the light off the water
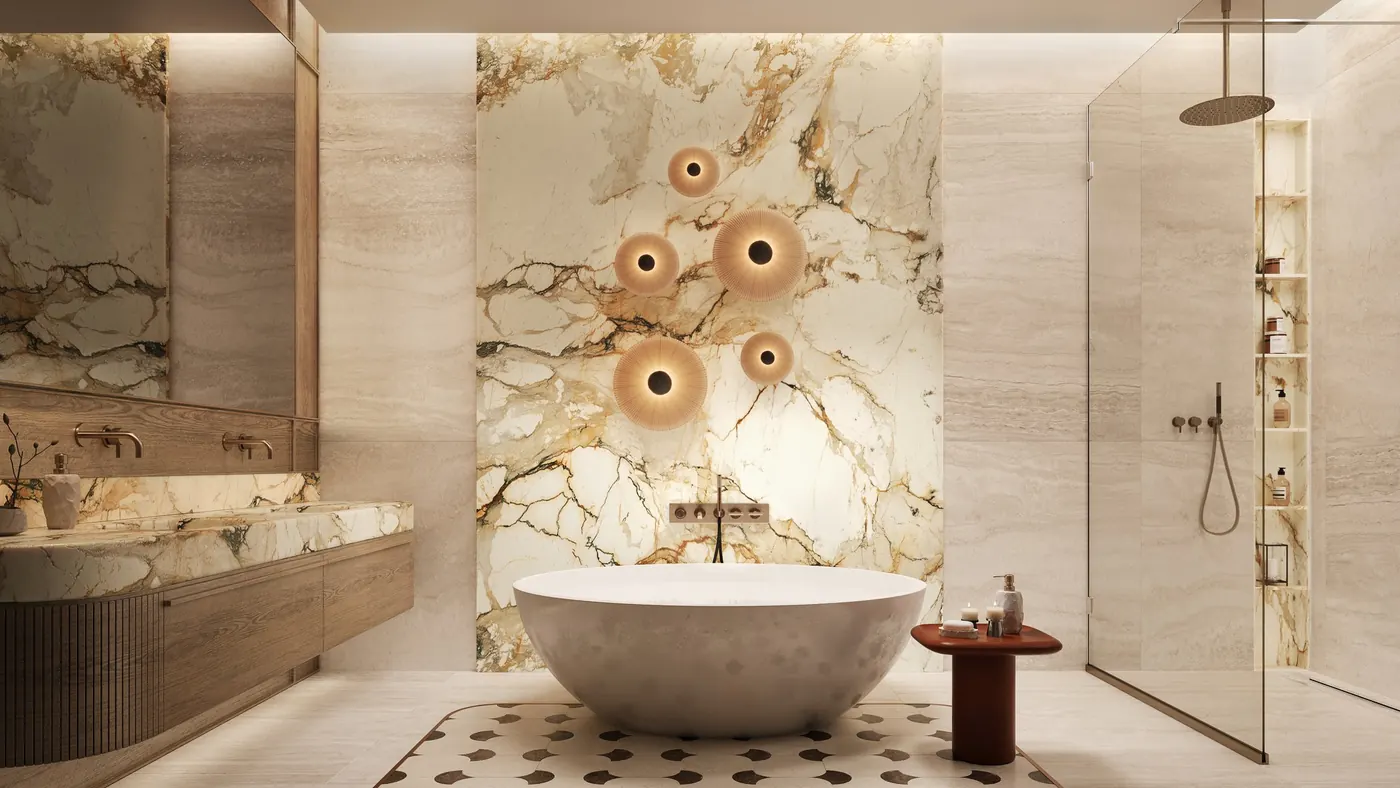
Warm oak-toned cabinetry meets stone in the kitchen, with integrated appliances and discreet storage. The bathrooms are natural stone and softly lit.
- Kitchen
- Oak-toned cabinetry and stone, integrated appliances
- Bathroom
- Natural stone, soft lighting
- Windows
- Large openings to the sea; corner glazing in selected homes
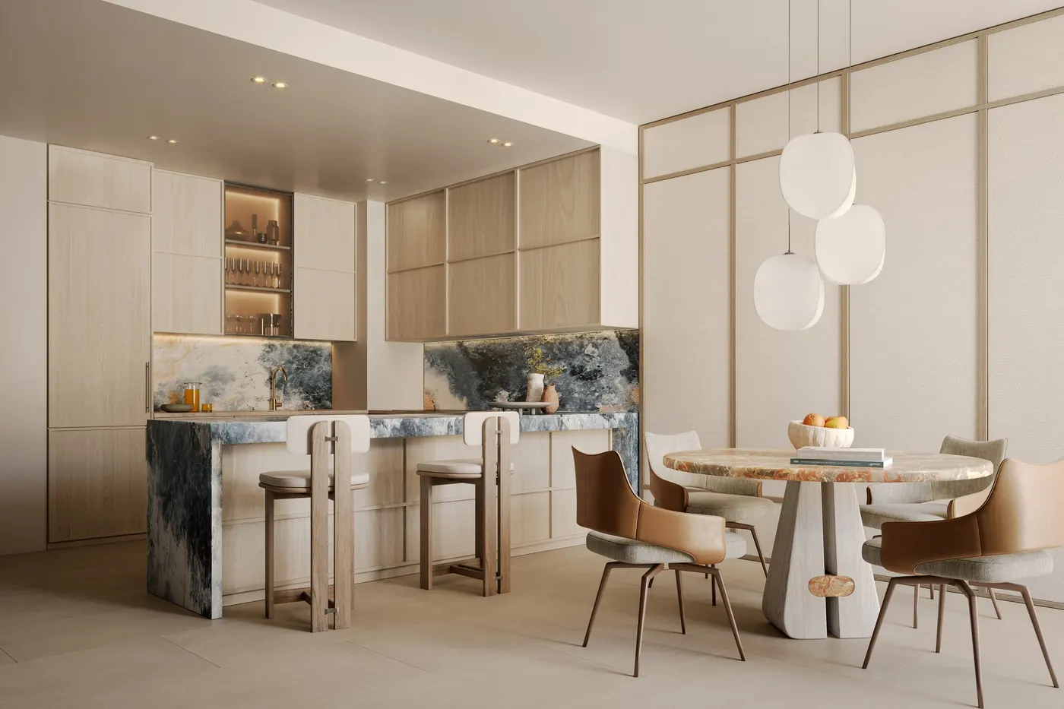
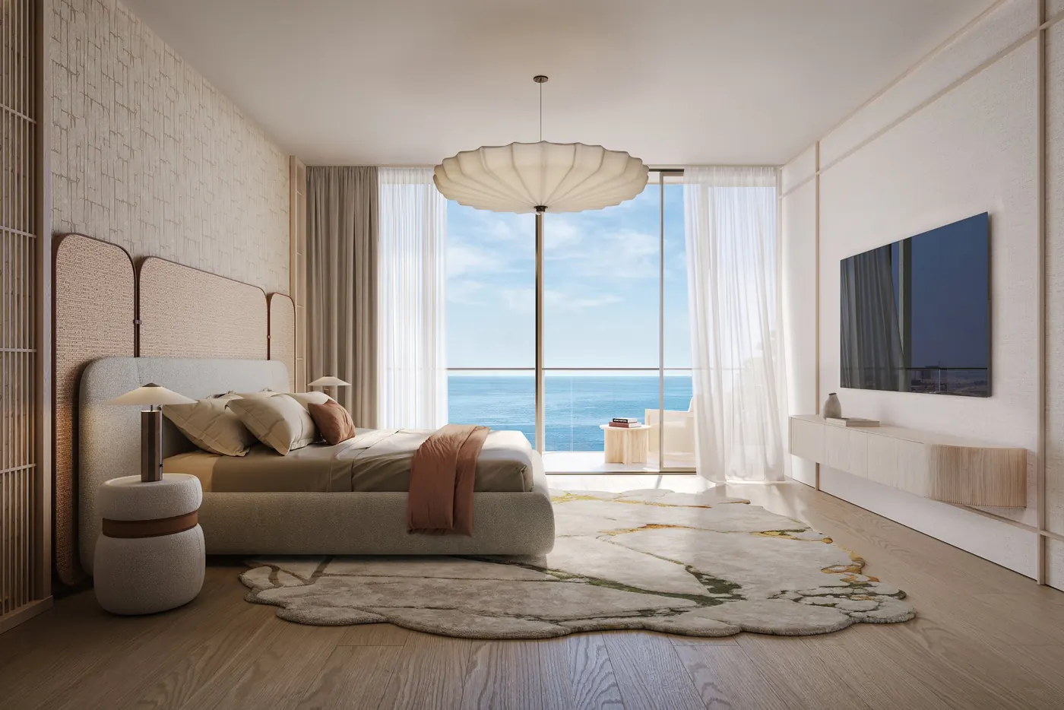
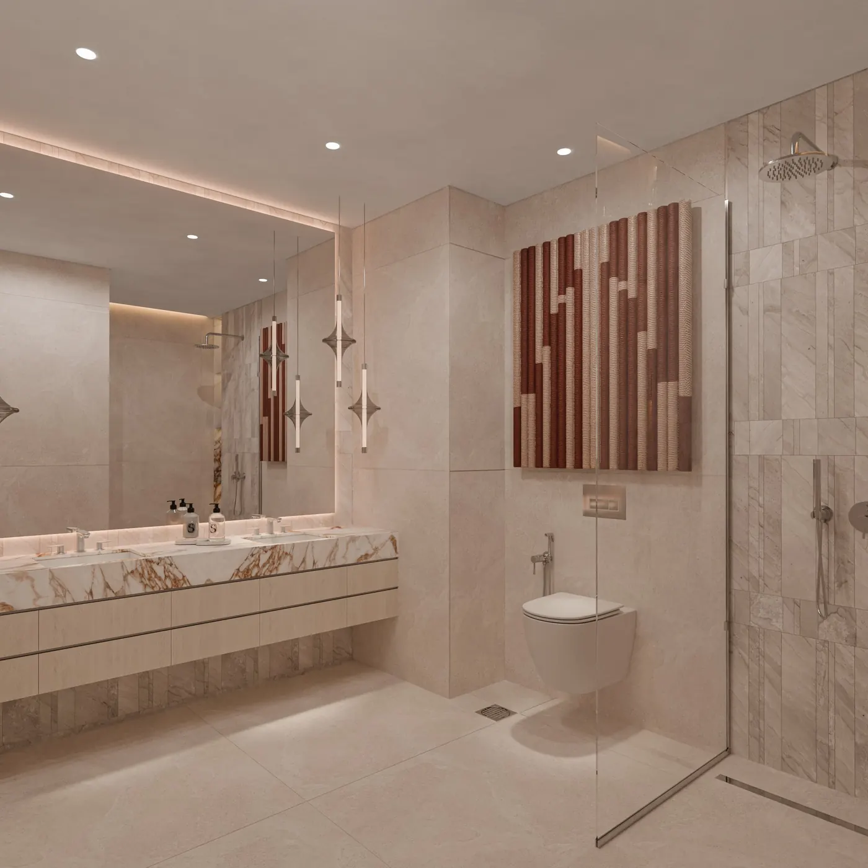
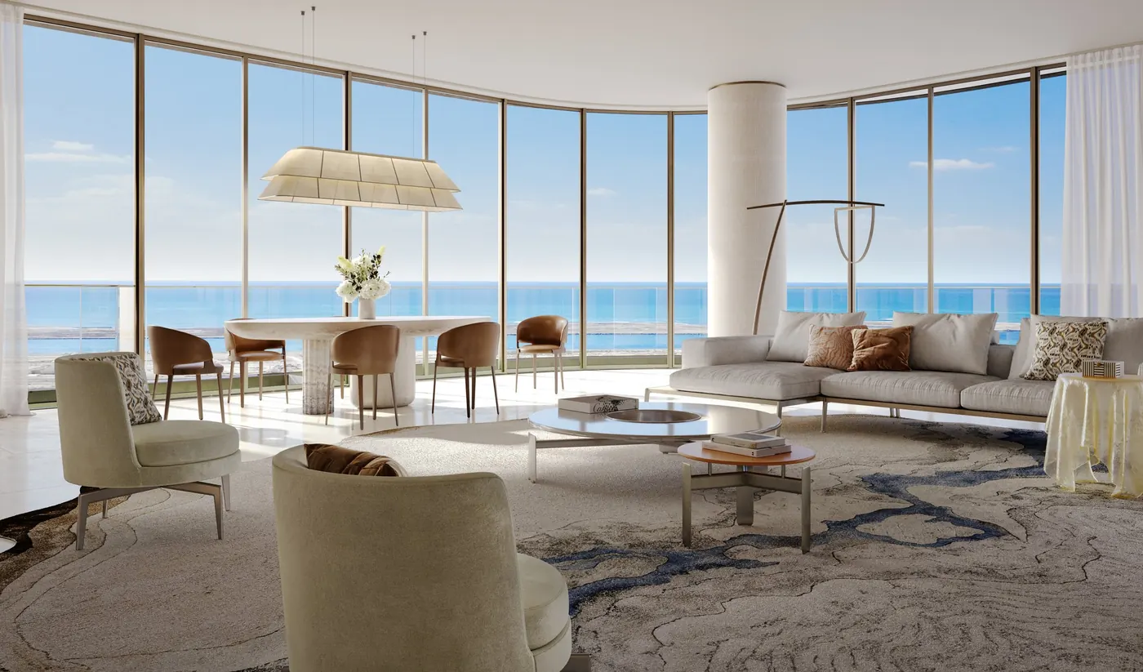
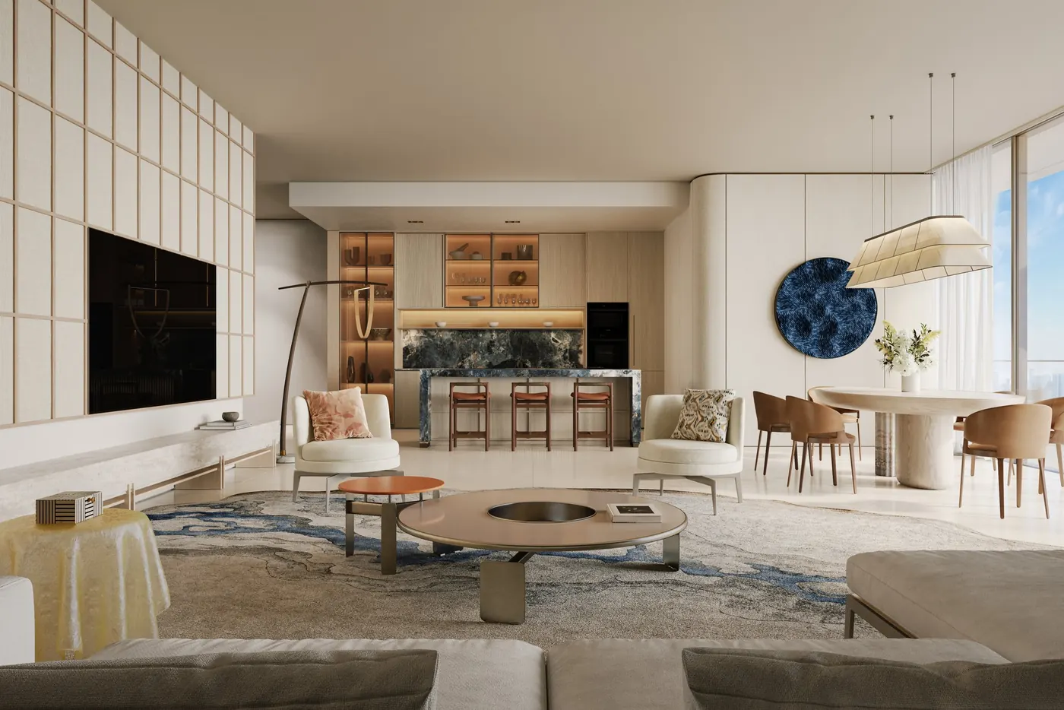
BEYOND, SHIONE brochure (Interiors) and material boards, November 2026. Furniture and finishes shown are indicative; finishes are set in the sale and purchase agreement.
24 duplexes with a 6.5 m terrace
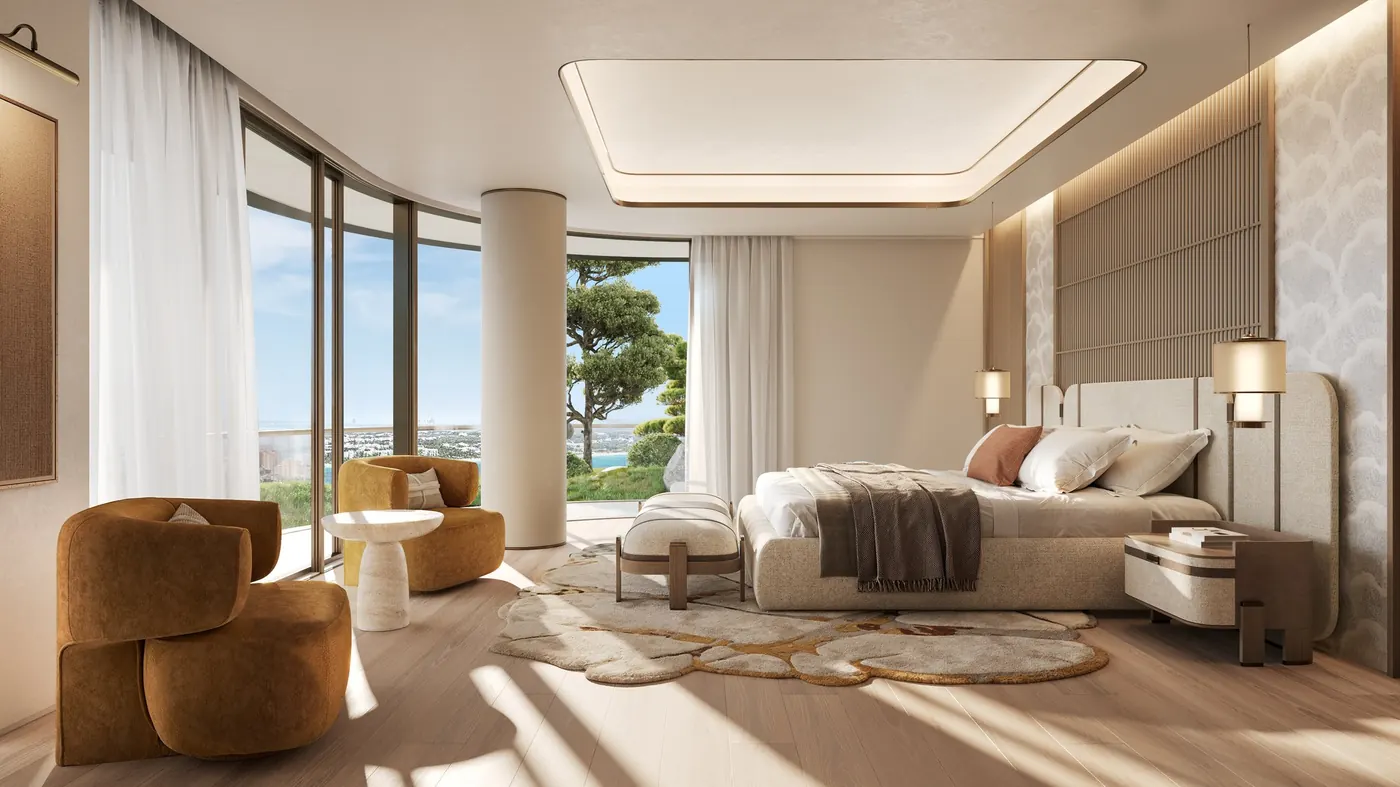
Fourteen three-bedroom and ten four-bedroom duplexes, from 4,187 to 6,588 sq ft. Each has a private double-height terrace, 6.5 m tall, that takes the living room outside.
- Homes
- 14 three-bedroom, 10 four-bedroom
- Size
- 4,187 to 6,588 sq ft total
- Terrace
- Private, double height, 6.5 m
- Price
- On request
Finishes drawn from Japanese craft: carved timber cabinetry with a marble counter and bronze laminated glass in the kitchen; in the bathroom, a stone mosaic floor shaped like a cast shadow, veined marble walls and light through rice paper.
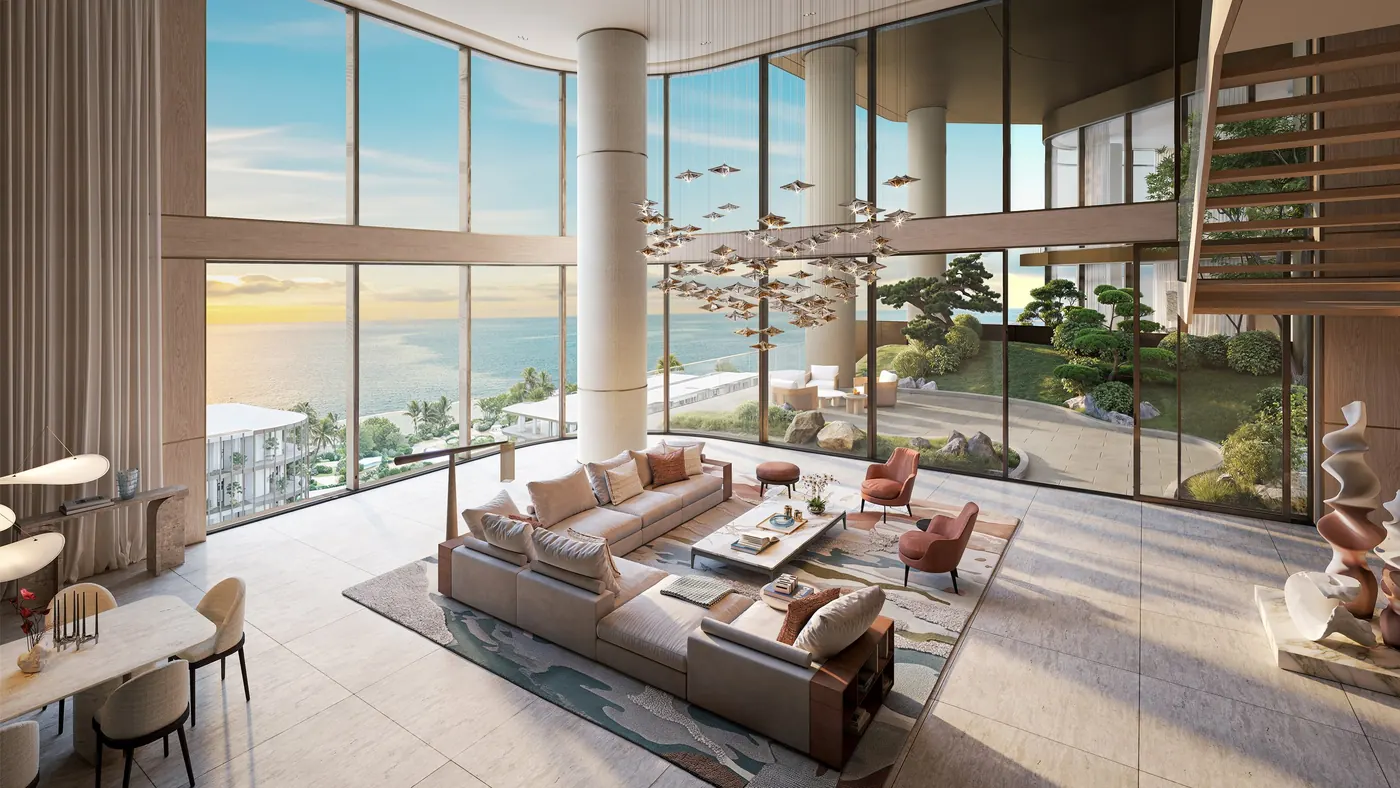
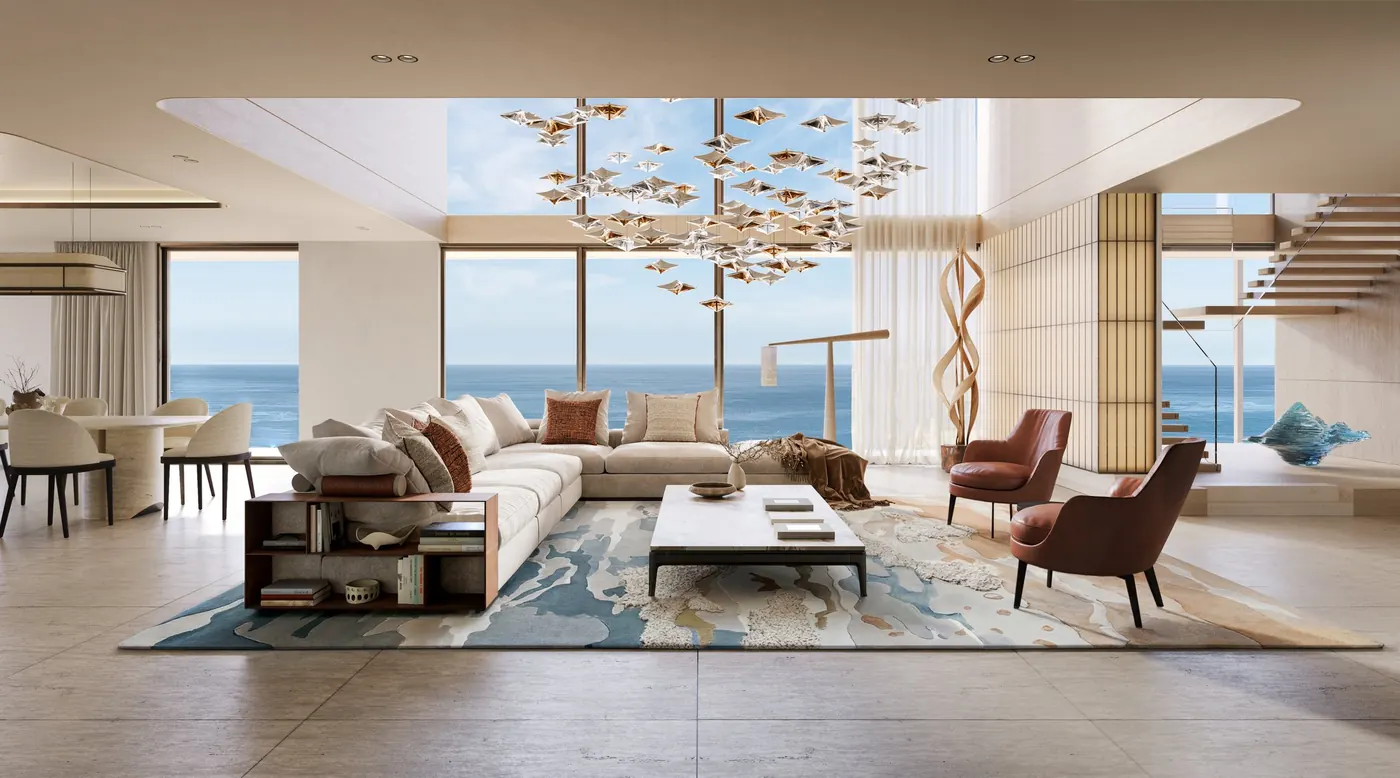
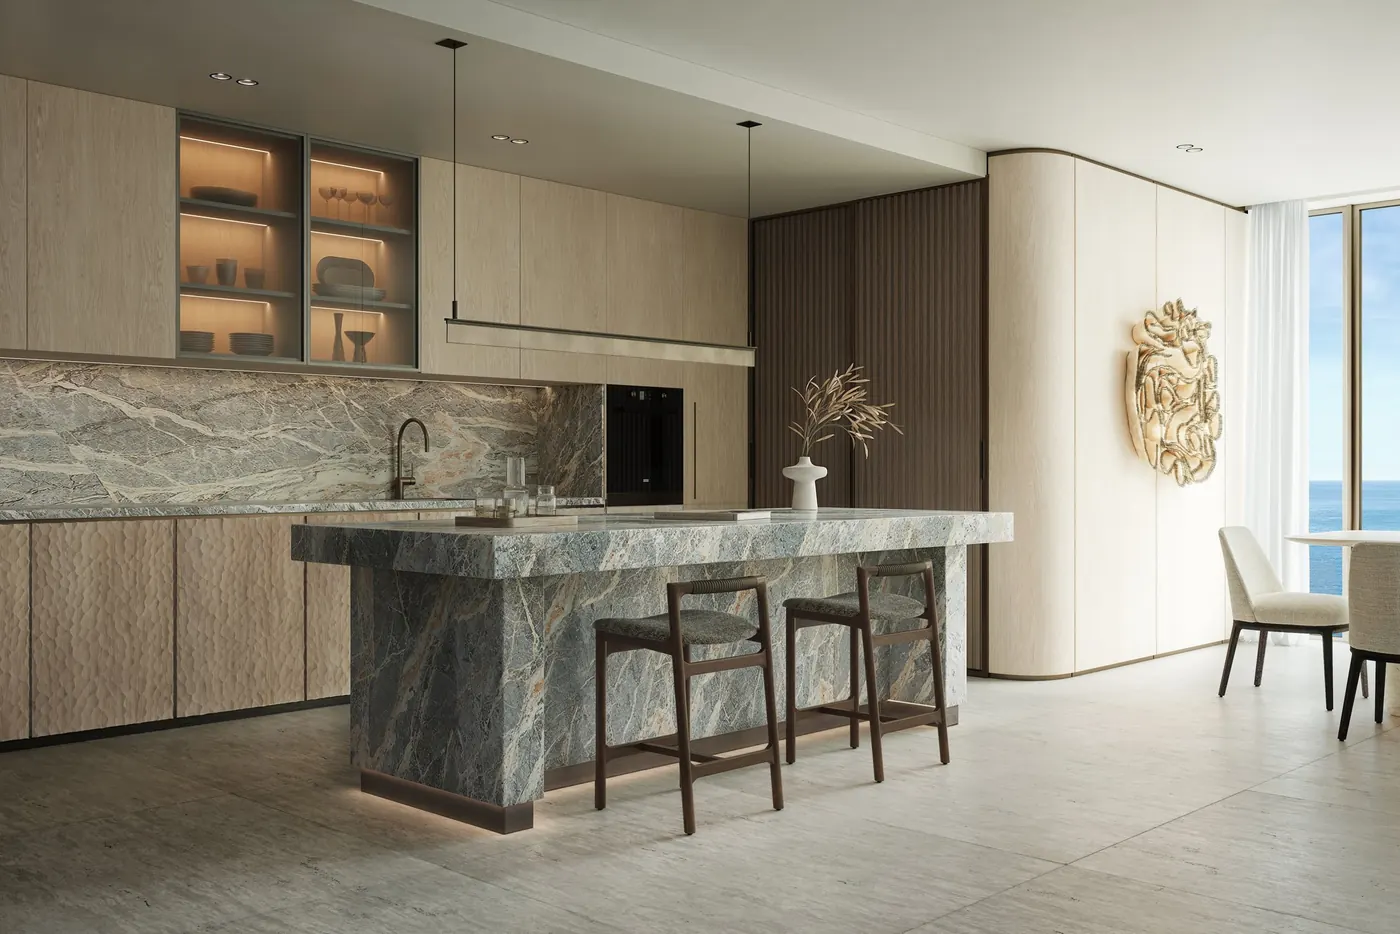
BEYOND: SHIONE fact sheet and brochure (Signature Collection), material boards; sales team unit mix and sizes, 10 November 2026. BEYOND has not published duplex prices.
Ten minutes to the Gold Souq Metro, 26 to Downtown
A beach address on the Deira side of the city, close to the airport, with DIFC and Downtown within half an hour.
- Gold Souq Metro10 min
- Dubai International Airport19 min
- Dubai Frame22 min
- DIFC25 min
- Downtown Dubai26 min
- Business Bay33 min
The 12-lane Infinity Bridge opened in January 2022, and the Al Shindagha Corridor works on the Bur Dubai side were completed in May 2025. A new 1,425 m bridge, built for 16,000 vehicles an hour, was awarded at AED 786M in April 2025.
Drive times by car: BEYOND, SHIONE fact sheet. Dubai Media Office: Infinity Bridge, 13 January 2022; Al Shindagha Corridor, 11 May 2025; Bur Dubai bridge contract, 6 April 2025.
SHIONE’s from prices sit inside the range HADO sold for
HADO, BEYOND’s first SIØRA building next door, has 630 off-plan sales on the DLD register in 2026, worth AED 2.48bn, the most of any Dubai Islands project. SHIONE’s one, two and three-bedroom homes start within the prices HADO homes of the same type sold for.
One bedroom
SHIONE from AED 2.75MHADO median AED 2.59M, 356 salesHADO range AED 2.38M to 4.00M
Two bedrooms
SHIONE from AED 4.70MHADO median AED 4.39M, 208 salesHADO range AED 3.82M to 6.50M
Three bedrooms
SHIONE from AED 7.10MHADO median AED 7.41M, 61 salesHADO range AED 6.77M to 9.59M
- Apartment sales on Dubai Islands, 1 January to 9 November 2026
- 3,481
- AED of apartment sales in the same period
- 12.05bn
- Average sale prices on Dubai Islands, year on year
- +16.9%
DLD open data (transactions), M&M analysis, 1 January to 9 November 2026. Property Finder Dubai Islands area data, November 2026. Past sales do not guarantee future prices.
BEYOND is OMNIYAT Group’s premium brand. The group built One at Palm Jumeirah.
BEYOND describes itself as “a premium real estate brand by OMNIYAT GROUP”. Mahdi Amjad, OMNIYAT’s founder and executive chairman, launched it in September 2024, and Adil Taqi leads it as CEO. SIØRA is its masterplan on Dubai Islands.
Completed by OMNIYAT Group, on the DLD project register
- BayswaterMay 2010
- One Business BayOct 2010
- The BinaryApr 2015
- The OpusOct 2017
- The PadOct 2020
- One at Palm JumeirahJun 2021
- The AnwaDec 2021
- Dorchester Collection DubaiJun 2022
- The Sterling West HouseMay 2023
- The Sterling East HouseAug 2023
- Registered
- DLD project 4501, registered on 5 November 2026
- Your payments
- In the project’s escrow account at Mashreq Bank, under Dubai Law No. 8 of 2007
- Off-plan buyers
- Protected by Dubai Law No. 19 of 2020
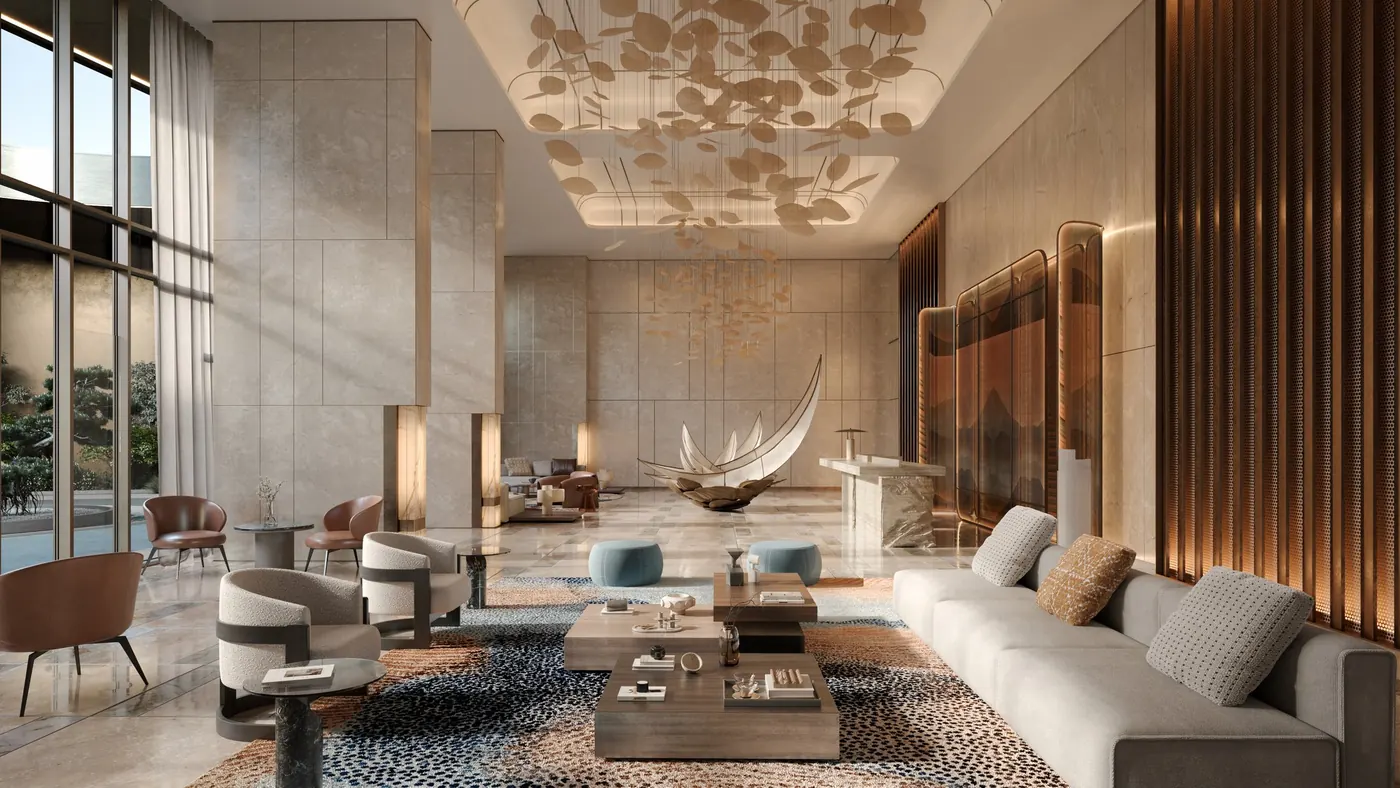
beyonddevelopments.ae (About Us); omniyatgroup.com; Gulf News, 13 September 2024. Completion dates: DLD Mashrooi project register.
The payment plan, date by date
BEYOND’s plan takes 20% in the first month, then six payments of 5% to November 2029, and the remaining 50% on completion, expected in Q4 2030.
- 20%In the first month: 10% on booking, 10% a month later
- 30%Six payments of 5%, May 2027 to November 2029
- 50%On completion, expected Q4 2030
| When | Share | 1BR, AED 2,750,000 | 2BR, AED 4,700,000 |
|---|---|---|---|
| On booking | 10% | 275,000 | 470,000 |
| One month after booking | 10% | 275,000 | 470,000 |
| Every 1 May and 1 November, 2027 to 2029 | 6 × 5% | 137,500 each | 235,000 each |
| On completion, expected Q4 2030 | 50% | 1,375,000 | 2,350,000 |
| DLD fee, when the sale is registered | 4% | 110,000 | 188,000 |
BEYOND, SHIONE payment plan; sales team from prices and EOI terms, 9 and 10 November 2026. Prices are “from”, subject to availability, and the plan may change before booking. DLD fee: 4% of the price. Final terms in the sale and purchase agreement.
Our investment case · 18 pages
Read the SHIONE case before you choose a unit
The homes and their sizes, the payment plan with what you pay on each date, and where SHIONE’s prices sit against the registered sales at HADO next door.
- The one-bedroom from AED 2.75M sits within the AED 2.38M to 4.00M that HADO’s one-bedroom homes sold for on the register.
- Dubai Islands recorded 3,481 apartment sales worth AED 12.05bn from 1 January to 9 November 2026.
- Every SHIONE home type starts above AED 2M, the purchase price the DLD’s Golden Visa route through property asks for. Your advisor confirms how it applies to an off-plan home.
Register in six questions and the case is emailed to you. Your advisor follows with the floor plans for your home type and the price of the units open now.
Get the investment caseRegister
Answer six questions to receive the case, the floor plans and the prices
EOIs are open now at AED 50,000 a unit, and BEYOND allocates units after the EOIs. Register and an advisor follows up with you.
Register your interest- The 18-page investment case, emailed to you when you register
- The floor plans for the home type you choose, unit by unit
- The price on request for the units open now, from your advisor
- The EOI steps: a passport copy, the KYC form and AED 50,000 a unit
M&M Real Estate · Dubai, London, Breda
Talk to an M&M advisor about SHIONE
Our advisors hold the SHIONE floor plans and the price list, and know the HADO sales next door. Register and one of them contacts you.








Our advisors in Dubai, London and Breda. Recognised by the developers we work with most:
- Top Agency #2Ellington Properties2024
- Top Agency #3Ellington Properties2025
- Top PerformerBeyond by Omniyat2025
The podium at dusk · Artist’s impression: BEYOND